
Dry cloths and hard wiping leave more than fingerprints
The most common mistake is also the easiest to miss: reaching for the nearest rag and wiping an optic with whatever is on hand. A dry cloth can drag grit across a protective window or focus lens, and a paper towel can leave fibres behind. Even if the surface looks clear under workshop light, fine scratches can scatter the beam and heat the wrong spot.
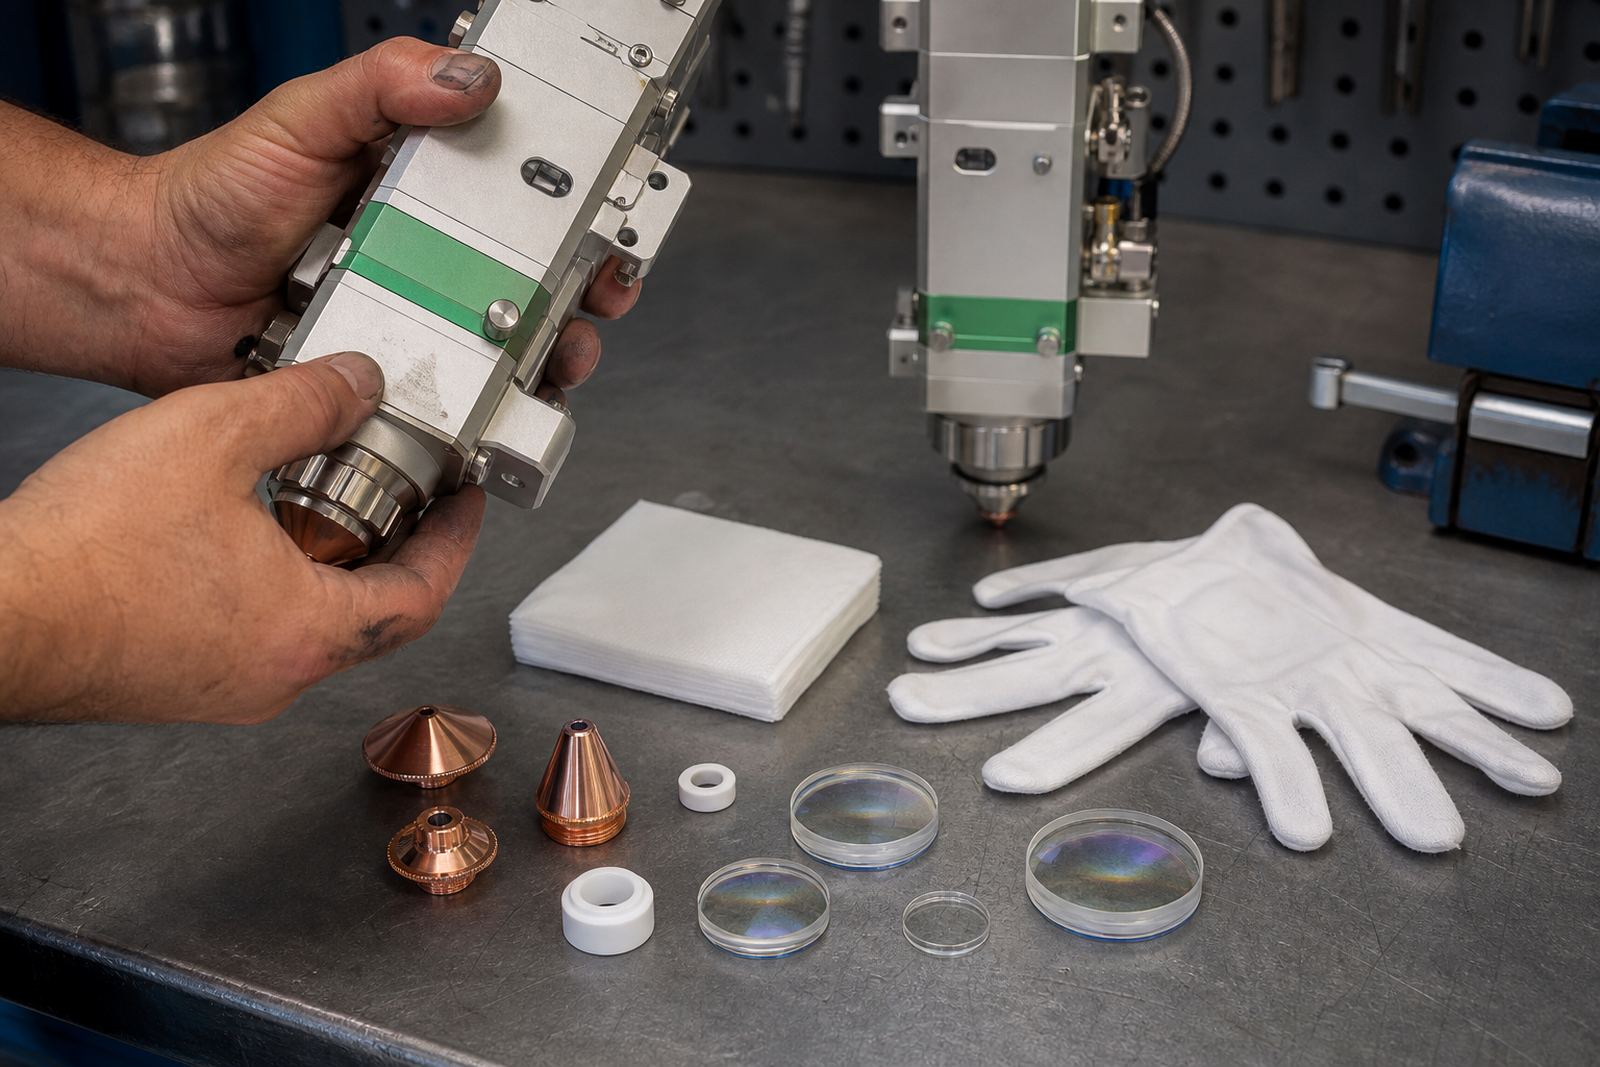
Optics need a gentle routine. Use clean, lint-free swabs or wipes, fresh solvent approved for optical cleaning, and light pressure only. A scratched window may still sit in the head and look usable, but it changes how the beam behaves and can put extra strain on the rest of the optical path.
- Do not rub in circles with a dry rag.
- Never reuse wipes that have already collected metal dust.
- Do not press harder when a mark does not lift immediately.
Finger marks on lenses are common and costly
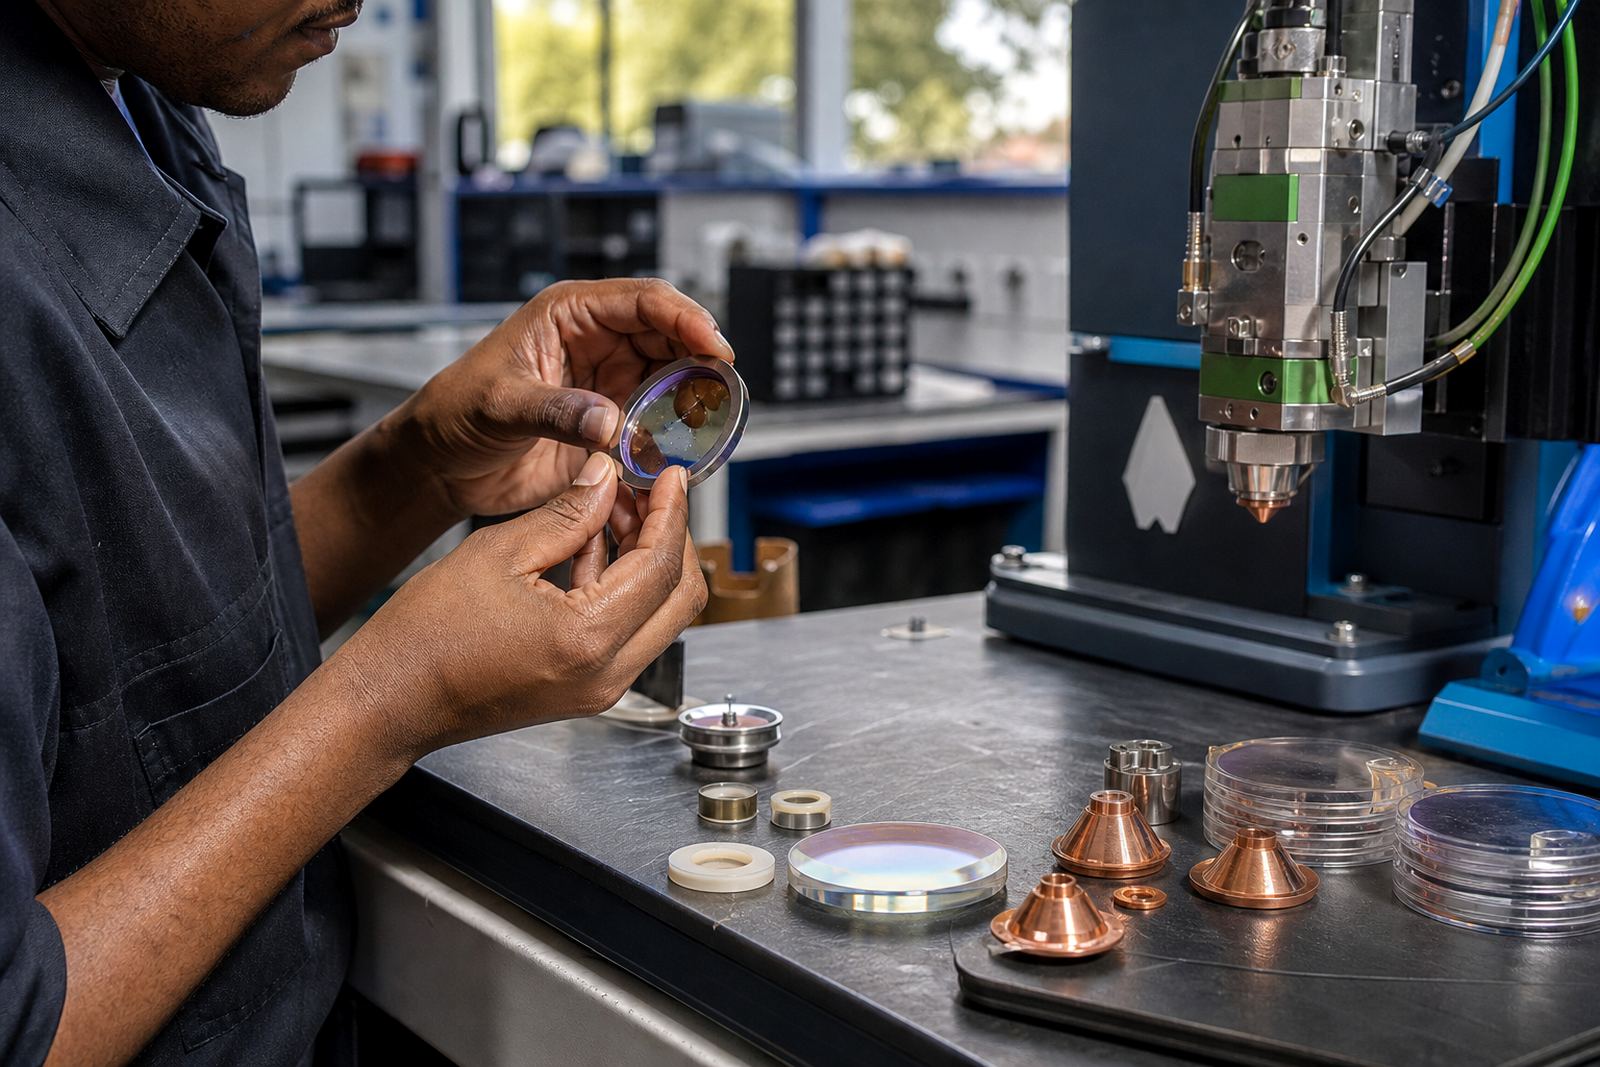
Hands leave oil, sweat and fine dirt on lenses, ceramic rings and protective windows. A quick touch while changing a nozzle or checking the head can leave a print that bakes onto the surface once the machine runs. That residue is not just untidy. It can create hot spots, reduce transmission and make a lens cleaning task more difficult than it needed to be.
On busy benches the habit often starts with good intentions. Someone wants to steady a part, align a ring or move a cap and reaches in without gloves. The safer approach is plain: handle optical parts by the edges, keep gloves clean, and set the part down on a clean pad rather than on a steel table with grinding dust nearby. Around East Rand workshops, where cutting and preparation happen in the same bay, that one habit saves a lot of unnecessary cleaning.
- Hold focus and collimator lenses only by the outer edge.
- Keep spare protective windows sealed until use.
- Store cleaned parts away from swarf and grinding dust.
Nozzle cleaning goes wrong when the bore is damaged
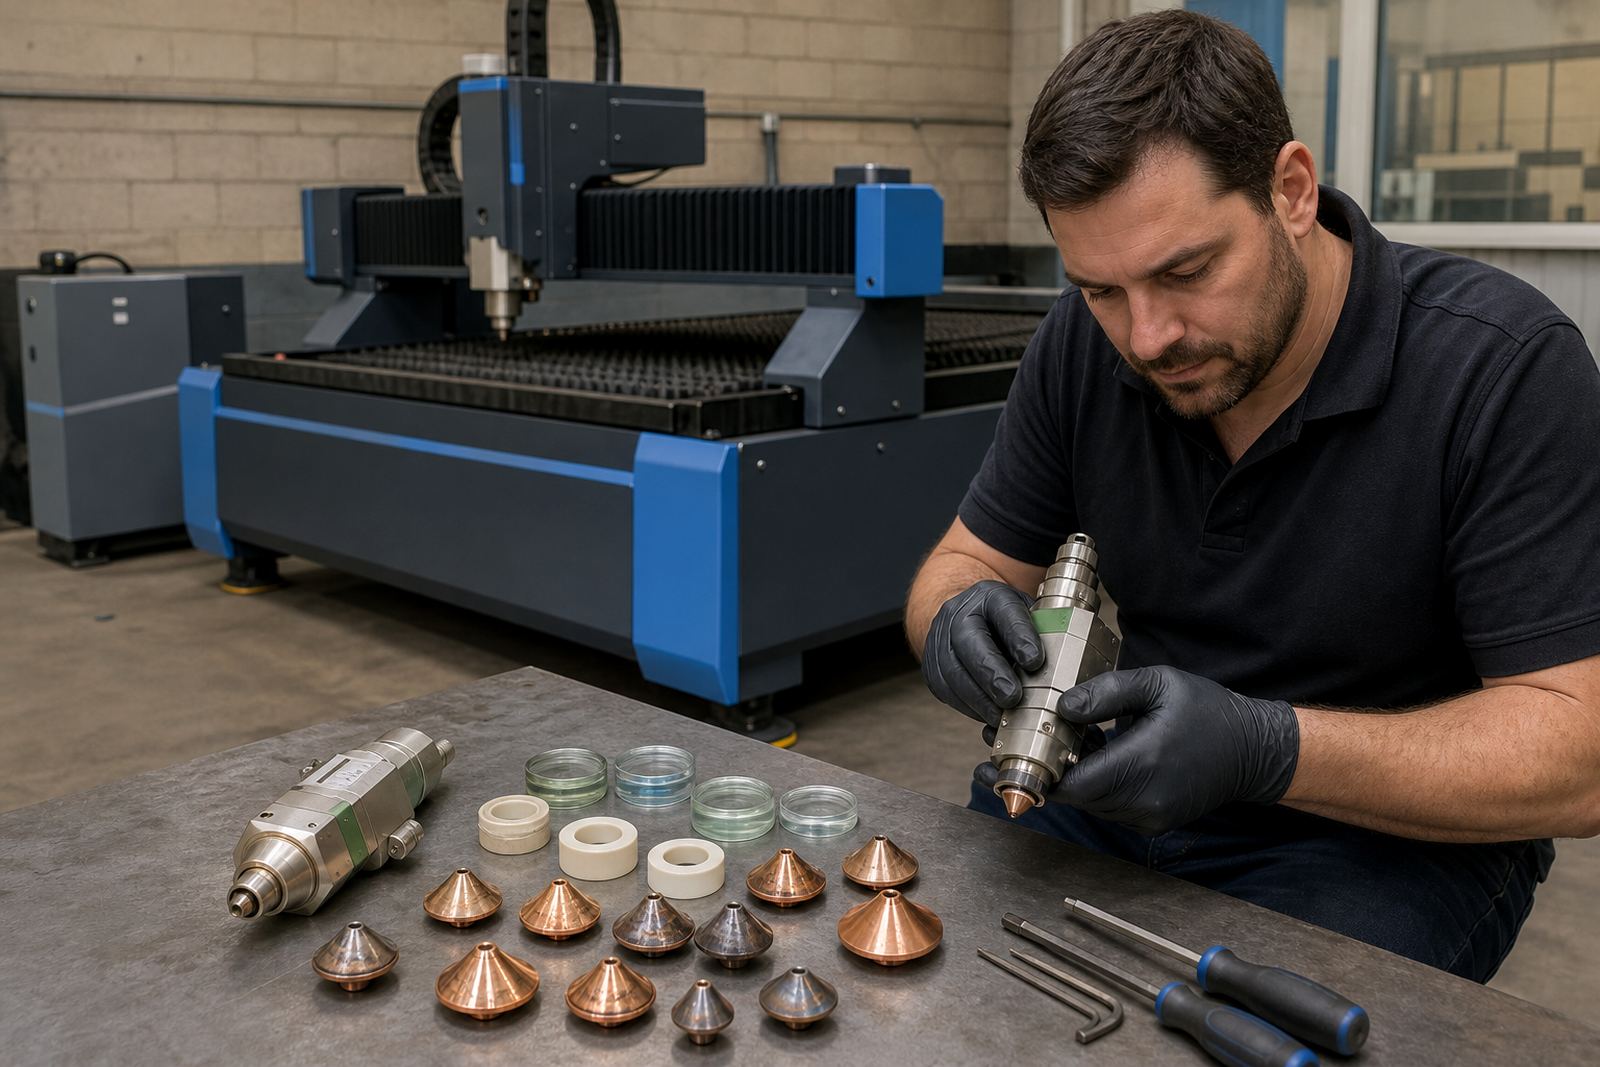
Nozzles look simple, but the bore and tip geometry matter. A wire poked through the opening can widen it, scratch the internal surface or leave a lip that changes gas flow. Once that happens, centring becomes uneven and the cut may show burrs, dross or flare at the lead-in.
Single layer and double layer nozzles both need care, though the cleaning method must fit the design. If carbon or spatter has built up, soak and clean it properly rather than scraping at it with a hardened tool. A bench check can show whether the nozzle is still concentric, whether the orifice has taken damage, and whether the gas path is staying clear enough for steady cutting.
In a Johannesburg job shop, a nozzle that looked serviceable from the outside was found to have a damaged opening after a quick bench inspection. The machine had been losing edge quality on thinner sheet all week, and the real problem was not the cut file at all. It was the nozzle being forced back into use after a rough clean.
Skipping the ceramic ring and sensor check invites drift
The ceramic ring and capacitive height sensing work together to keep the head at the right distance from the sheet. When the ring is chipped, dirty or not seated correctly, the head can lose stability. Operators sometimes clean the outside of the head and stop there, but a dirty sensor face or damaged ring can still upset tracking and make the head behave as if the sheet height is changing.
Cleaning must respect the sensing area. Use a light touch, keep abrasive dust away from the sensor face and check that the ceramic ring sits straight after replacement. If the ring has a crack or the sensor area is coated with residue, the machine may cut with inconsistent standoff and leave a rougher edge than expected.
- Inspect the ceramic ring before each shift change.
- Check the sensor face for fine dust or spatter.
- Look for signs that the head is hunting for height.
Record focus settings
Another costly habit is cleaning the head, then changing the focus setting without noting where it was before. Operators sometimes turn a setting because they are trying to improve a single cut, then leave it there for the next job. That creates uneven results across different thicknesses and can make the machine feel unpredictable.
Focus setting checks need a repeatable method that every operator follows. Mark the starting point, clean the optics, inspect the beam path and return the setting only after the cut condition is checked on material that matches the real job. On thicker sheet, a small shift can matter a great deal; on thin sheet, it may show up as edge roughness or pierce instability. A practical notebook at the machine helps more than trying to rely on the last shift's memory.
Spartan bench work and on-site alignment need a clean sequence
In Spartan, Kempton Park, many sheet-metal shops run tight production windows and cannot afford repeated faults from careless cleaning. That is where bench service and on-site head alignment help, especially when a head has been opened after a crash or a lens has been replaced. A clean sequence matters: inspect the head shell, check the gas path, clean optical surfaces, test nozzle centring, then set the focus and verify height sensing.
When a head is aligned on site, the surrounding area matters too. Grinding dust, oily rags and loose swarf can undo careful work before the first cut is complete. A cleaner station, a sealed parts tray and a proper place for used wipes all make a difference. Shops in Pretoria, Rustenburg and Cape Town see the same pattern: the head often fails because the cleaning routine was rushed, not because the component itself was poor.
A proper cleaning routine protects consumables and keeps the cutting head steady. It also makes faults easier to spot, because each part is seen in a known condition rather than buried under dust and guesswork.