

What positive and negative focus really mean
Focus offset is the distance between the lens focus point and the sheet surface or the point inside the material where you want the beam to work hardest. A positive offset moves the focus above the sheet, while a negative offset places it below the top surface and deeper into the cut zone. The same machine can use both, depending on the job and the cut edge you want.
On thinner mild steel, a slightly positive focus can help the cut start cleanly and keep the top edge tidy. On thicker plate, a negative focus often helps the beam work lower in the kerf so the cut clears better through the full thickness. The right point is not guessed from habit alone, because nozzle wear, lens condition and gas pressure all shift the result.
How focus offset changes the cut edge
When the focus sits too high, the cut can leave a wide top edge, extra roughness or more burr on the underside. Move it too far down and the top face may show a heavy bevel, with slow piercing and a cut that feels stressed through corners. The machine may still run but the part finish tells the real story.
In a busy sheet-metal shop in Spartan or the East Rand, the wrong offset often shows up first on nested jobs with mixed thicknesses. A sheet that cuts well on one side can start to show dross or edge drag on the next stack if the head is dirty or the ceramic ring is cracked. Focus work needs the full cutting head, not only the number on the screen.
A practical way to read the signs on the part
Operators usually start by looking at the top edge, the lower edge and the direction of the striations. Those clues tell you whether the beam is sitting too high, too low or roughly in the right band. A clean cut on 1.5 mm stainless will not read the same as 10 mm carbon steel, so the material has to lead the setting.
- Top edge wide and rounded: focus may be too high for that setup.
- Heavy underside burr: the beam may need to sit lower or gas flow may be off.
- Bevel on one face: nozzle centring, head alignment or lens cleanliness may be involved.
- Pierce leaves a ragged crater: focus, pierce delay or ceramic wear may need checking.
Good shop practice is to test one change at a time. If the nozzle, protective window and lens all change together, the real cause is easy to miss.
Why the head condition changes focus behaviour
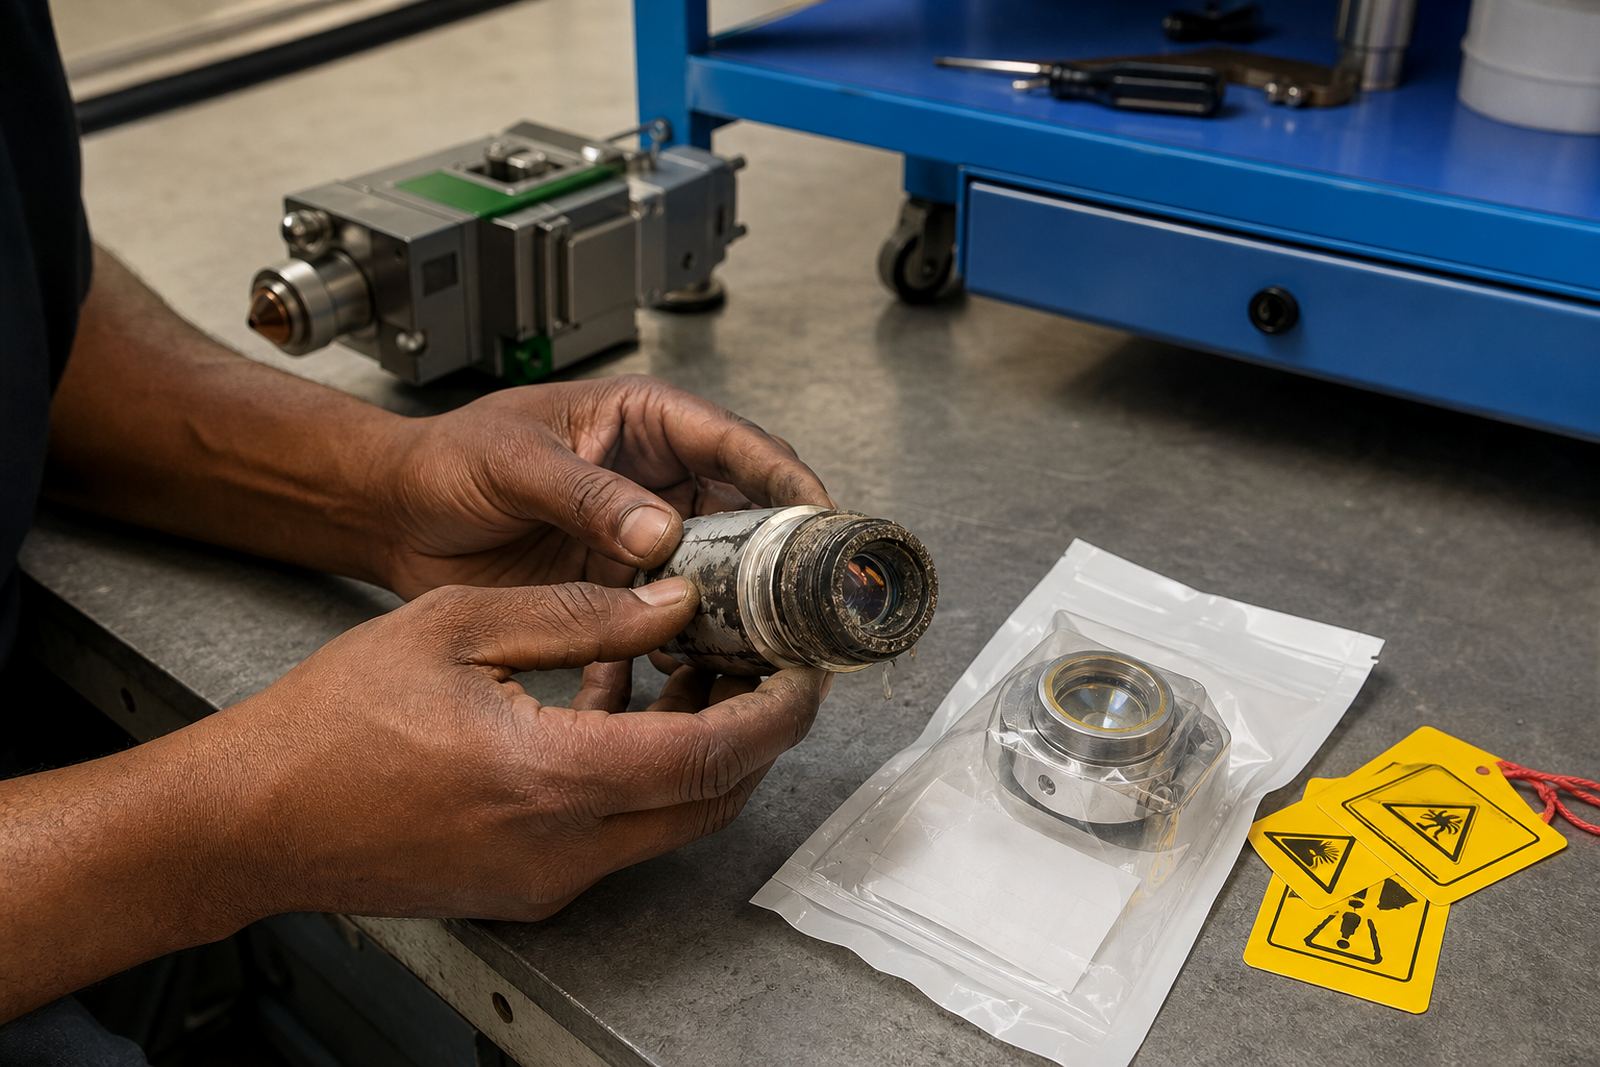
Focus offset only works properly when the optical path is clean and the cutting head is set square. A dirty protective window can distort the beam, while a scratched focus lens can scatter energy and flatten the cut. Ceramic rings that have been chipped or heat marked can also upset the gas stream and shift the cut result.
Capacitive height sensing matters too, because the head must keep a stable stand-off from the sheet. If the sensor reads unevenly, the machine can follow a warped plate too closely or too loosely, and the focus setting stops behaving the way the operator expects. On site alignment is useful when the machine is physically sound but the cut starts to wander across the sheet.
Focus checks that make sense in the workshop
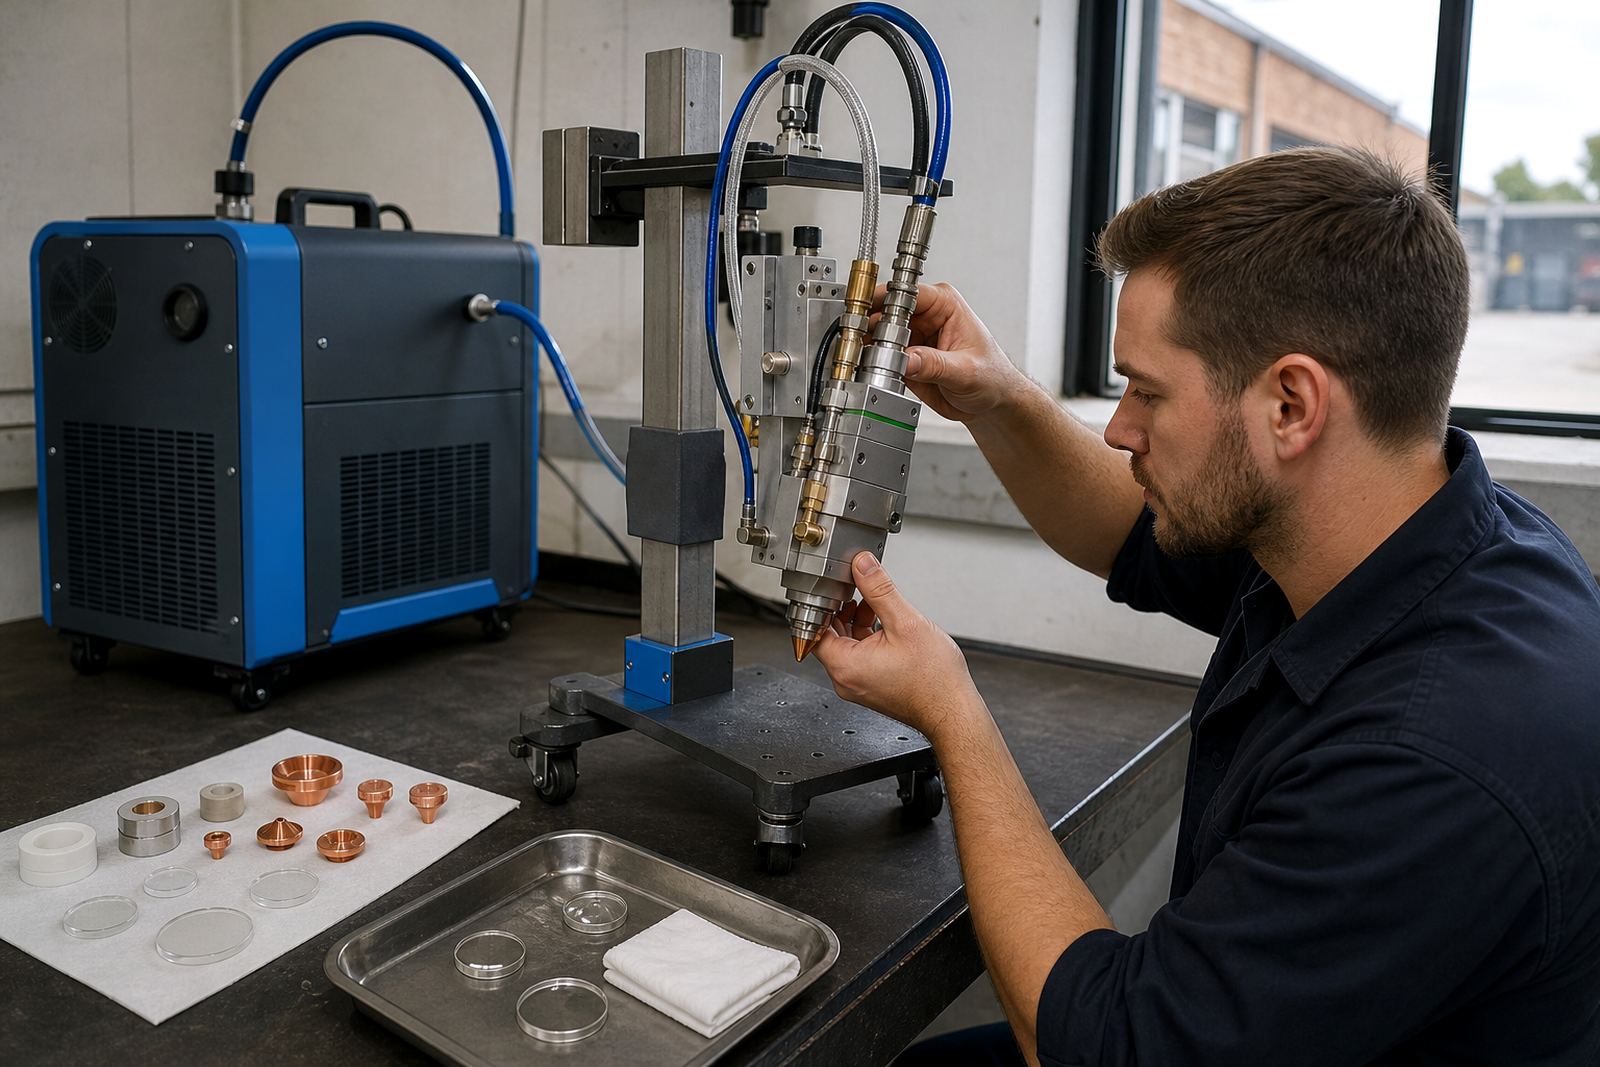
Before changing the program over and over, a bench check can save time and scrap. A careful service technician will inspect the nozzle, lens seat, ceramic ring, seal faces and the centre line of the beam path. That is the point where a focus setting can be trusted again, because the head is delivering the beam where the software thinks it is.
- Check nozzle centring against the beam, not by eye alone.
- Check the protective window for spatter haze and small marks.
- Confirm the focus lens is clean and seated correctly.
- Look for gas leaks around the head seal and ceramic ring.
- Test the capacitive sensor on a known flat and a slightly warped sheet.
A slight mistake in focus is often blamed on the software, yet the fault may sit in the hardware above the cutting table.
Local example from a Pretoria sheet-metal shop
A fabrication shop in Pretoria working on mixed mild steel and stainless found that 3 mm parts were cutting cleanly, while 8 mm sections were leaving stubborn dross on the lower edge. The operator had already adjusted pierce timing and gas pressure, but the real issue was a focus offset that was too high for the thicker material, plus a nozzle that was no longer centred. Once the head was serviced, the focus setting could be brought lower and the cut edge settled down.
That kind of job is common on production lines that switch between short runs and repeat batches. If the head is knocked during a collision, the focus point can shift just enough to spoil the next stack. A crash inspection followed by head alignment and a fresh lens check is often better than chasing the offset alone.
Keeping the setting useful over a full shift
Focus offset is not a one time fix. Heat, spatter, gas quality and small handling knocks all change what the beam is doing by the end of the shift. The better routine is to treat focus as part of daily care, alongside nozzle cleaning and protective window checks.
On a practical floor, that means the operator watches the first cuts, confirms the edge on a sample part and notes any shift in tone, sparks or drag marks. If the machine starts cutting differently after lunch, the answer may be in the head, not in the nesting file. That habit keeps the settings grounded in the real sheet and not in guesswork.