
What the visit covers on the shop floor
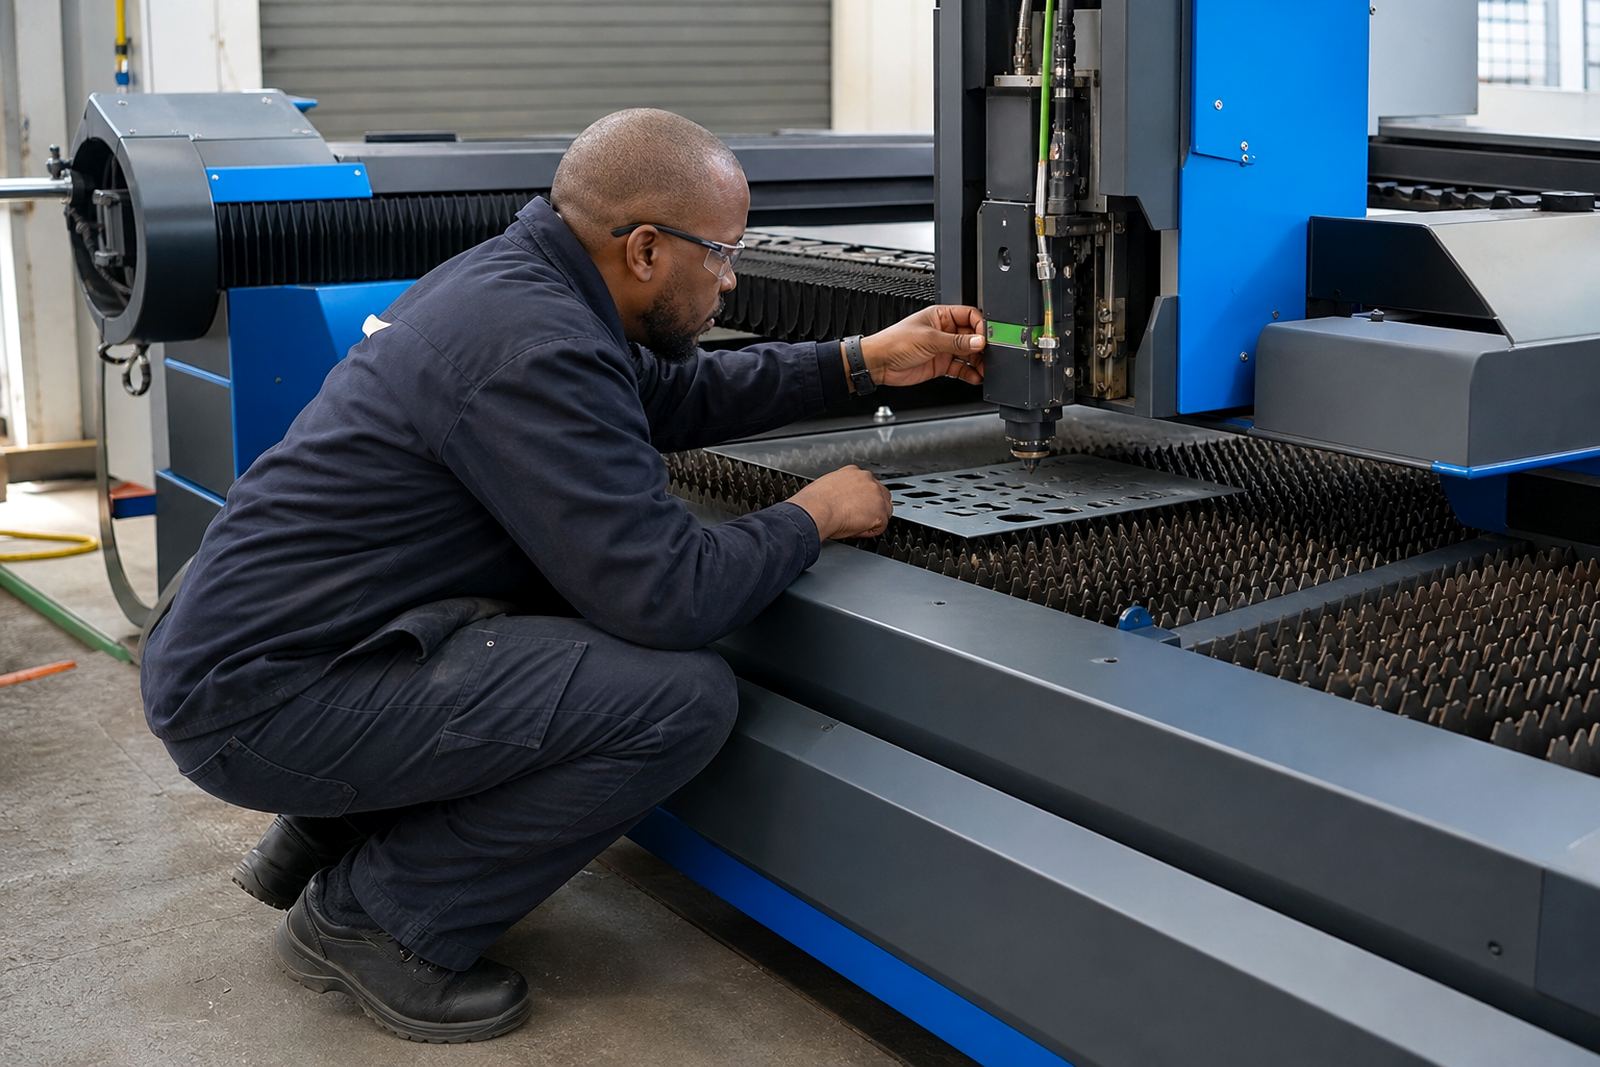
On-site alignment is for sheet-metal shops that need the cutting head checked on the machine, not only on a bench. We work around the actual gantry, bed, gas supply, humidity and operator routine so the alignment matches the way the machine is really used in Johannesburg, Pretoria, Rustenburg, the East Rand, Durban and Cape Town
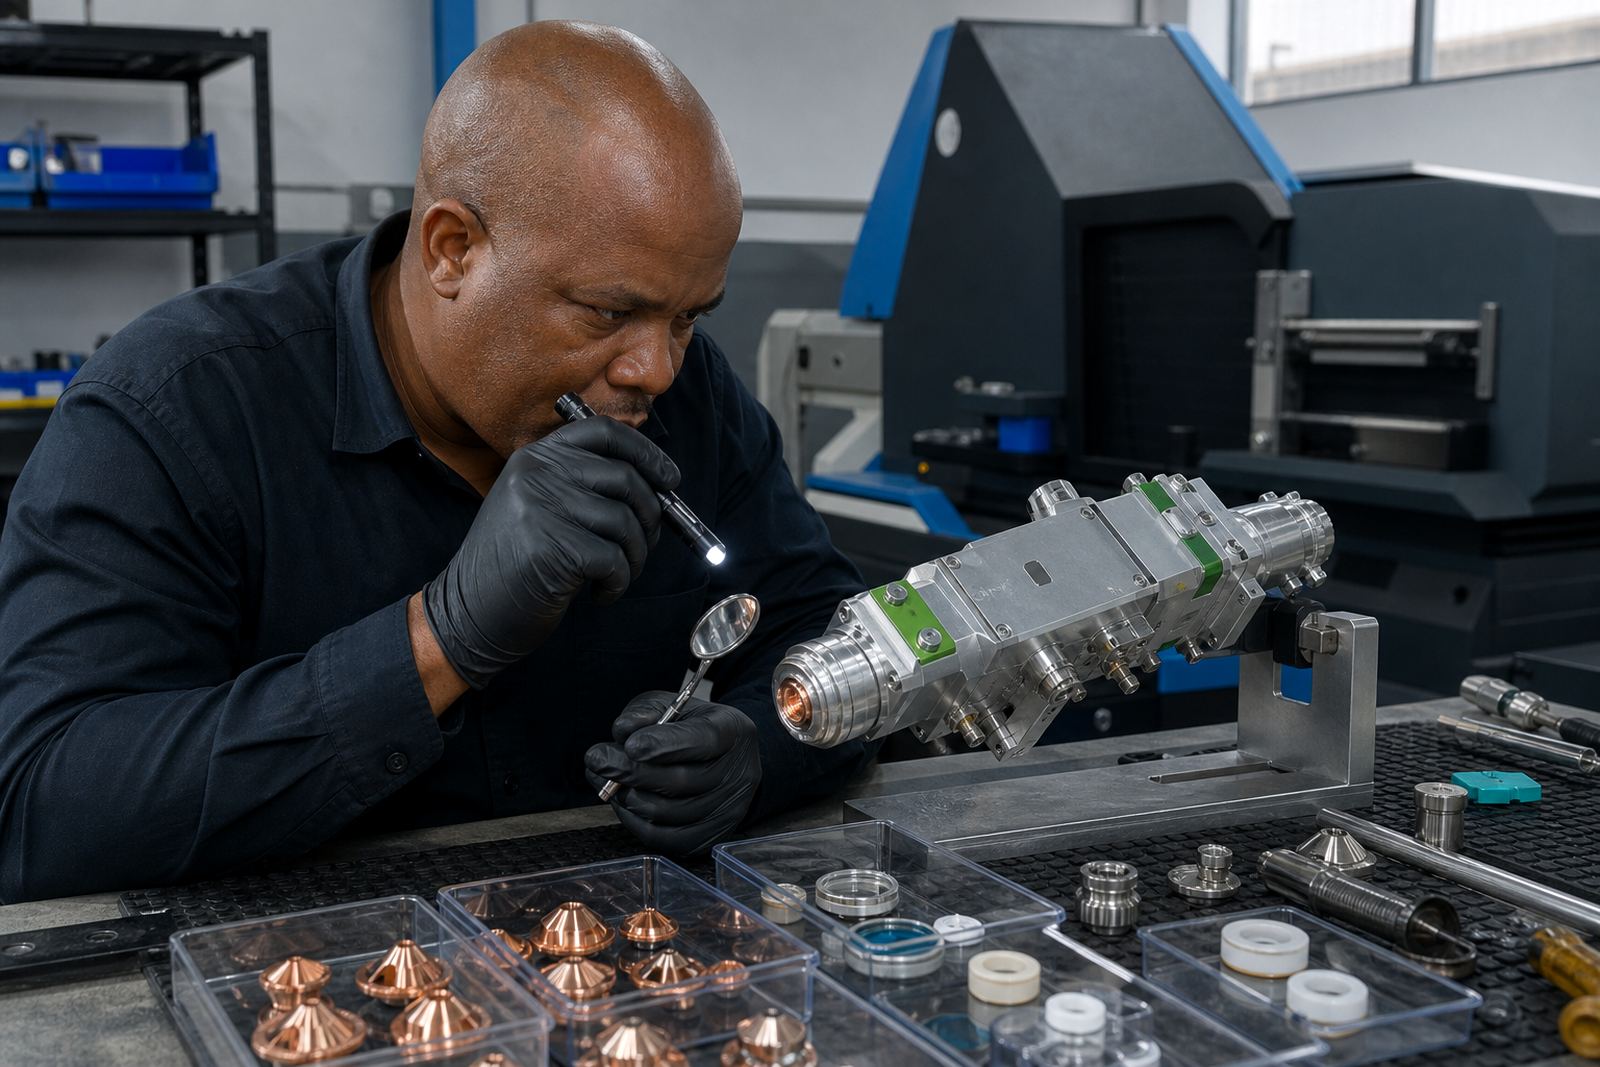
The visit normally includes nozzle centring, focus setting check, protective window inspection, ceramic ring condition, capacitive height sensing and a gas path inspection. Where the head has taken a light crash, we also look at the seal area, the lens seat and any signs of stray contamination around the optics path.
- Nozzle concentricity and stand-off check
- Focus position review against cut quality
- Capacitive sensor signal check and probe behaviour
- Protective window condition, haze and spatter marks
- Head body seal, ceramic ring and visible optics path inspection
How the alignment work is carried out
We start with a short machine review, then inspect the head, consumables and sensor readings before making any adjustments. That lets us see whether the issue sits in the nozzle, the focus lens, the collimator side, the ceramic ring, or in the way the capacitive sensing is reading the plate surface.
Once the fault pattern is clearer, we set the head position, check nozzle centring, clean the relevant surfaces and verify the cut gap behaviour on the material you are actually running. Mild steel, stainless steel and aluminium can all show different edge behaviour, so the settings are matched to the job rather than copied from a previous run.
- Initial visual and functional inspection
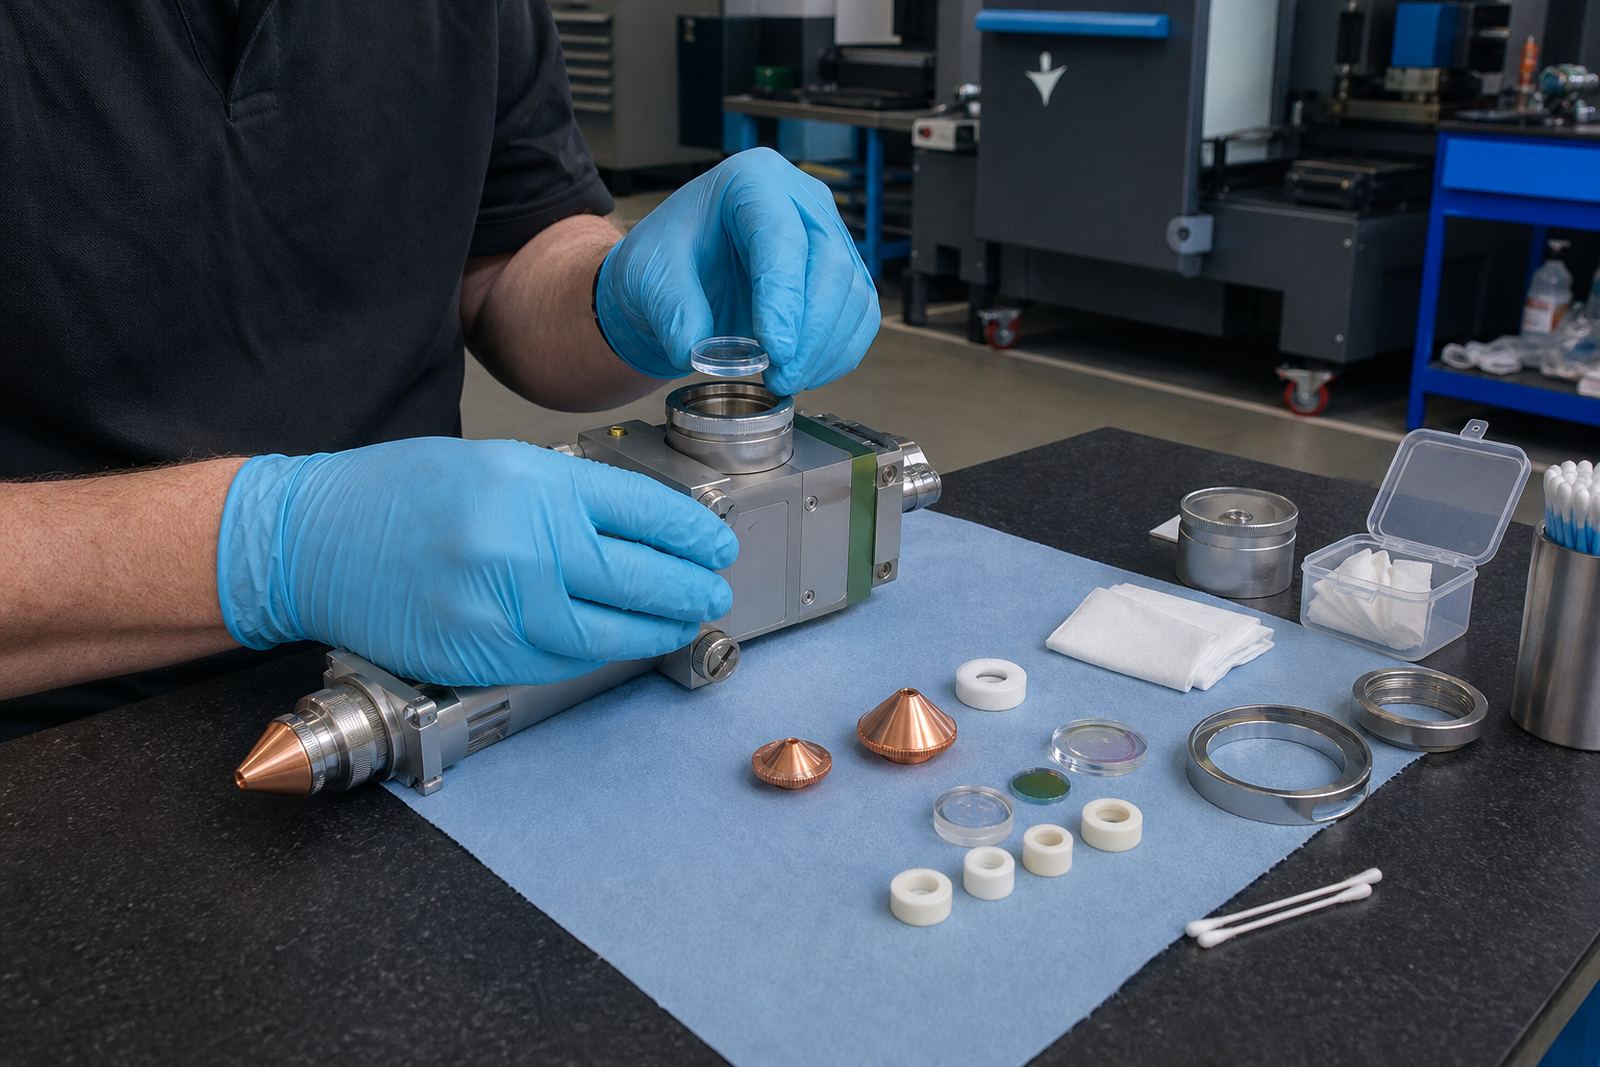
- Lens and window cleaning where contamination is present
- Head alignment and nozzle centring adjustments
- Focus setting verification against live cut results
- Final cut check and operator handover notes
Parts and tolerances we work with
Fibre laser cutting heads are sensitive to small shifts. A nozzle can be off-centre by a fraction of a millimetre and still ruin edge quality, while a protective window with a light spatter mark can scatter the beam and heat the lens stack. Ceramic rings need a clean seat, and the sensor path must stay consistent if the head is to hold its stand-off on sheet metal with tight flatness variation.
Typical checks include single layer and double layer nozzles, focus and collimator lenses, protective windows, ceramic rings and the head seal area. We also inspect the cleaning routine used by the shop, because a clean optic can be damaged by rough cloths, dry wiping, or dust that gets dragged across the lens face. That kind of wear shows up quickly in coastal humidity and in busy cutting bays with fine metal dust.
- Nozzle sizes checked against cut thickness and gas type
- Lens seating and contamination check
- Protective window clarity and edge condition
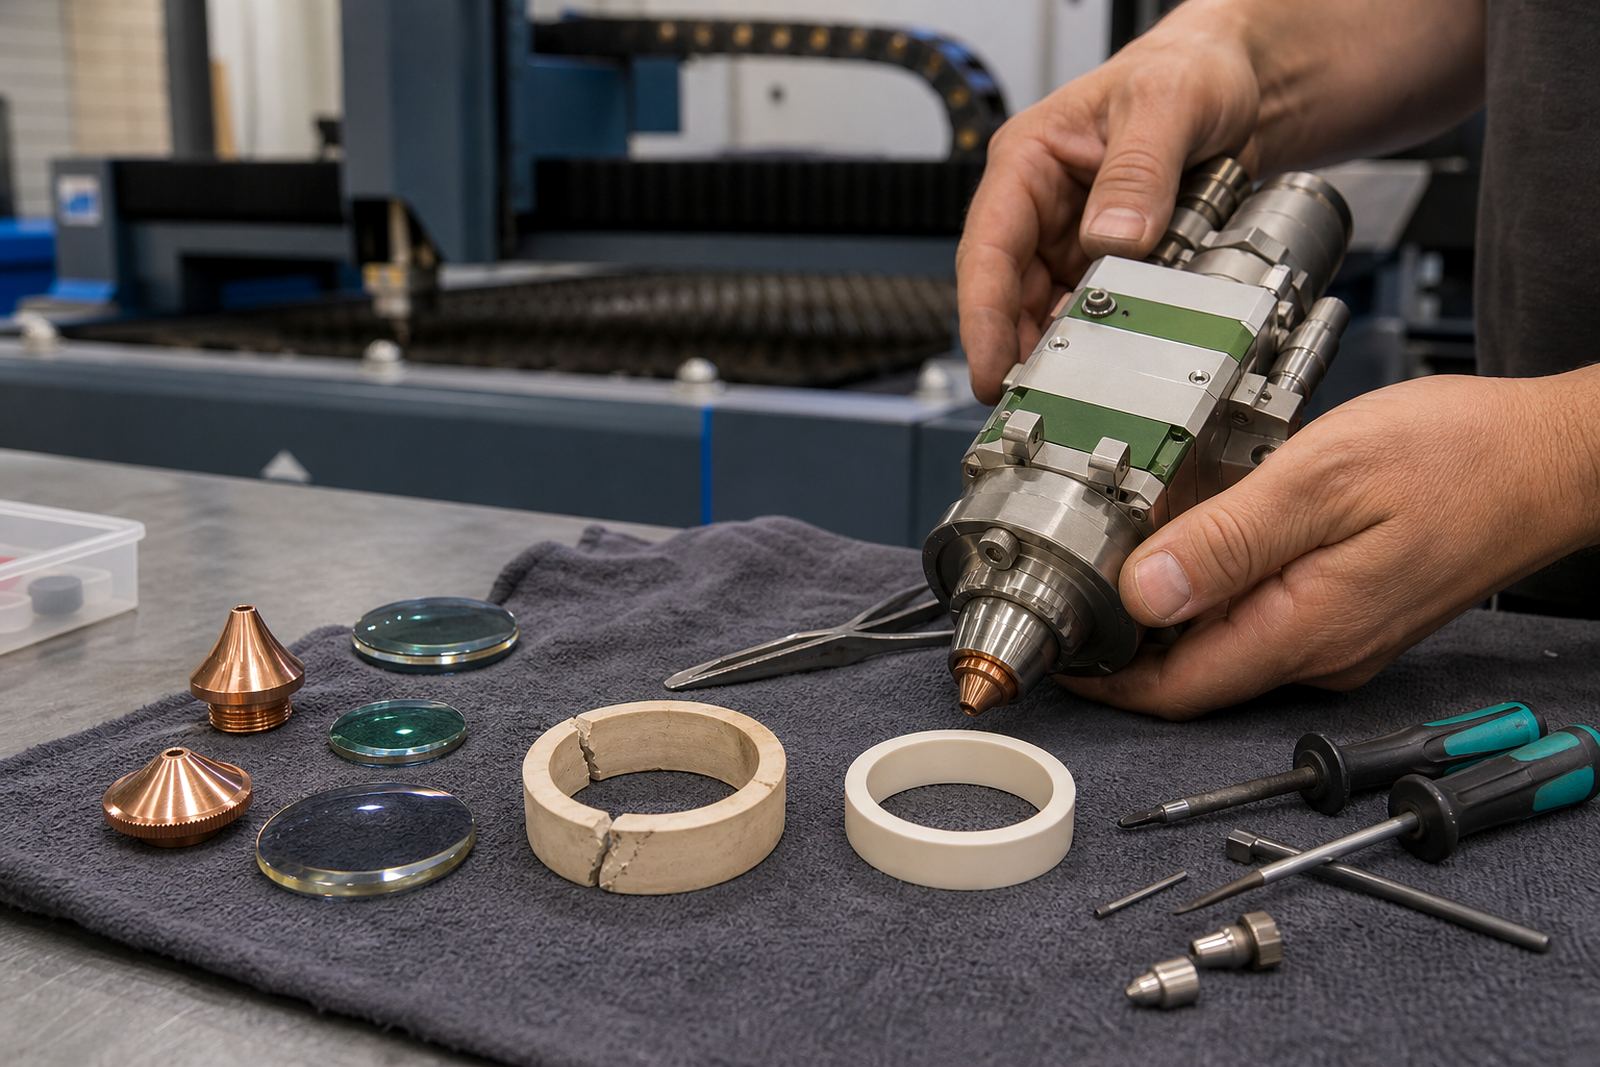
- Ceramic ring fit, cracks and heat marks
- Sensor height repeatability on the same plate area
What happens when the head has taken a knock
Crash damage does not always look dramatic from outside. A bent nozzle thread, a shifted ceramic ring, a cracked window or a light mark on the lens face can change the whole cut pattern. We check the head body, the lower consumable stack and the seal surfaces before deciding whether the head can be re-set in place or needs bench work as well.
If the optics path is still sound, on-site alignment may be enough to restore usable cut quality. If the window is marked, the lens seat is dirty, or the sensor is giving unstable readings, we may recommend removing the head for bench servicing and then fitting it back once the geometry is right.
- Crash mark inspection on visible head surfaces
- Nozzle thread, seat and tip check
- Window and lens contamination review
- Seal integrity and gas path check
- Decision on on-site correction or bench service
Turnaround, pricing and site access
Turnaround depends on access to the machine, the condition of the head and whether replacement parts are needed on the day. A straightforward alignment with nozzle centring and focus checks can be handled in a short visit, while a head with contamination, seal wear or sensor faults takes longer. We price the work according to travel, labour, parts used and whether the job stays on site or needs extra bench work.
For shops in Spartan, Kempton Park and the wider Gauteng area, travel is usually simpler than for distant sites, but we still plan for the machine stop, the cut programme needed for testing and any extra parts that may be required. Site conditions matter too: access around the gantry, clean power for the controller and space to work at the head all affect the length of the visit.
Aftercare once the head is back in line
After the alignment, we leave the shop with practical notes on nozzle care, lens cleaning, window handling and the signs that point to a sensor shift or a dirty optics path. Small changes in cut height, dross pattern or piercing sound often tell the story before a fault becomes obvious.
We also note where the machine should be watched more closely after a crash, a nozzle change or a period of heavy dust. That helps the operator know which settings to keep an eye on, without turning the process into guesswork.
- Clean handling of nozzles and protective windows
- Signs of lens haze, seal wear and sensor drift
- Focus and stand-off changes to watch on future runs
- Cut edge cues that point to a new alignment issue
Key facts
| Service area | Gauteng, Rustenburg, the East Rand, Durban and Cape Town and surrounding industrial areas |
|---|---|
| Work type | On-site head alignment for fibre laser cutting machines |
| Checks included | Nozzle centring, focus setting, capacitive sensing, gas path and protective window condition |
| Consumables covered | Single layer and double layer nozzles, focus lenses, collimator lenses, windows and ceramic rings |
| Typical site fit | Sheet-metal shops with fibre laser cutting machines and operator access at the head |
| Support format | On-site alignment plus bench servicing where the head needs deeper attention |