
What the focus setting check covers on a cutting head
Focus is the point where the beam gives the cleanest cut through the sheet. On fibre laser heads, that point shifts when the lens stack, protective window, nozzle condition or ceramic ring changes, and small errors can show up as poor pierce quality or a wider kerf. We check the current focus offset, inspect the optical path and compare the live cut behaviour with the material being processed.
The service is suited to mild steel, stainless steel and aluminium jobs where cut quality matters across different thicknesses. We look at the practical side of the set-up, not just the number on the screen, because a setting that works on 1.0 mm sheet may leave slag on 6.0 mm plate. Where needed, we note the gap between the programmed value and the working value so the machine can be run with more consistency.
- Current focus offset review against the job list
- Nozzle condition and centring check
- Protective window and lens condition review
- Cut edge, taper and dross inspection on sample material
How we check the head before changing the setting
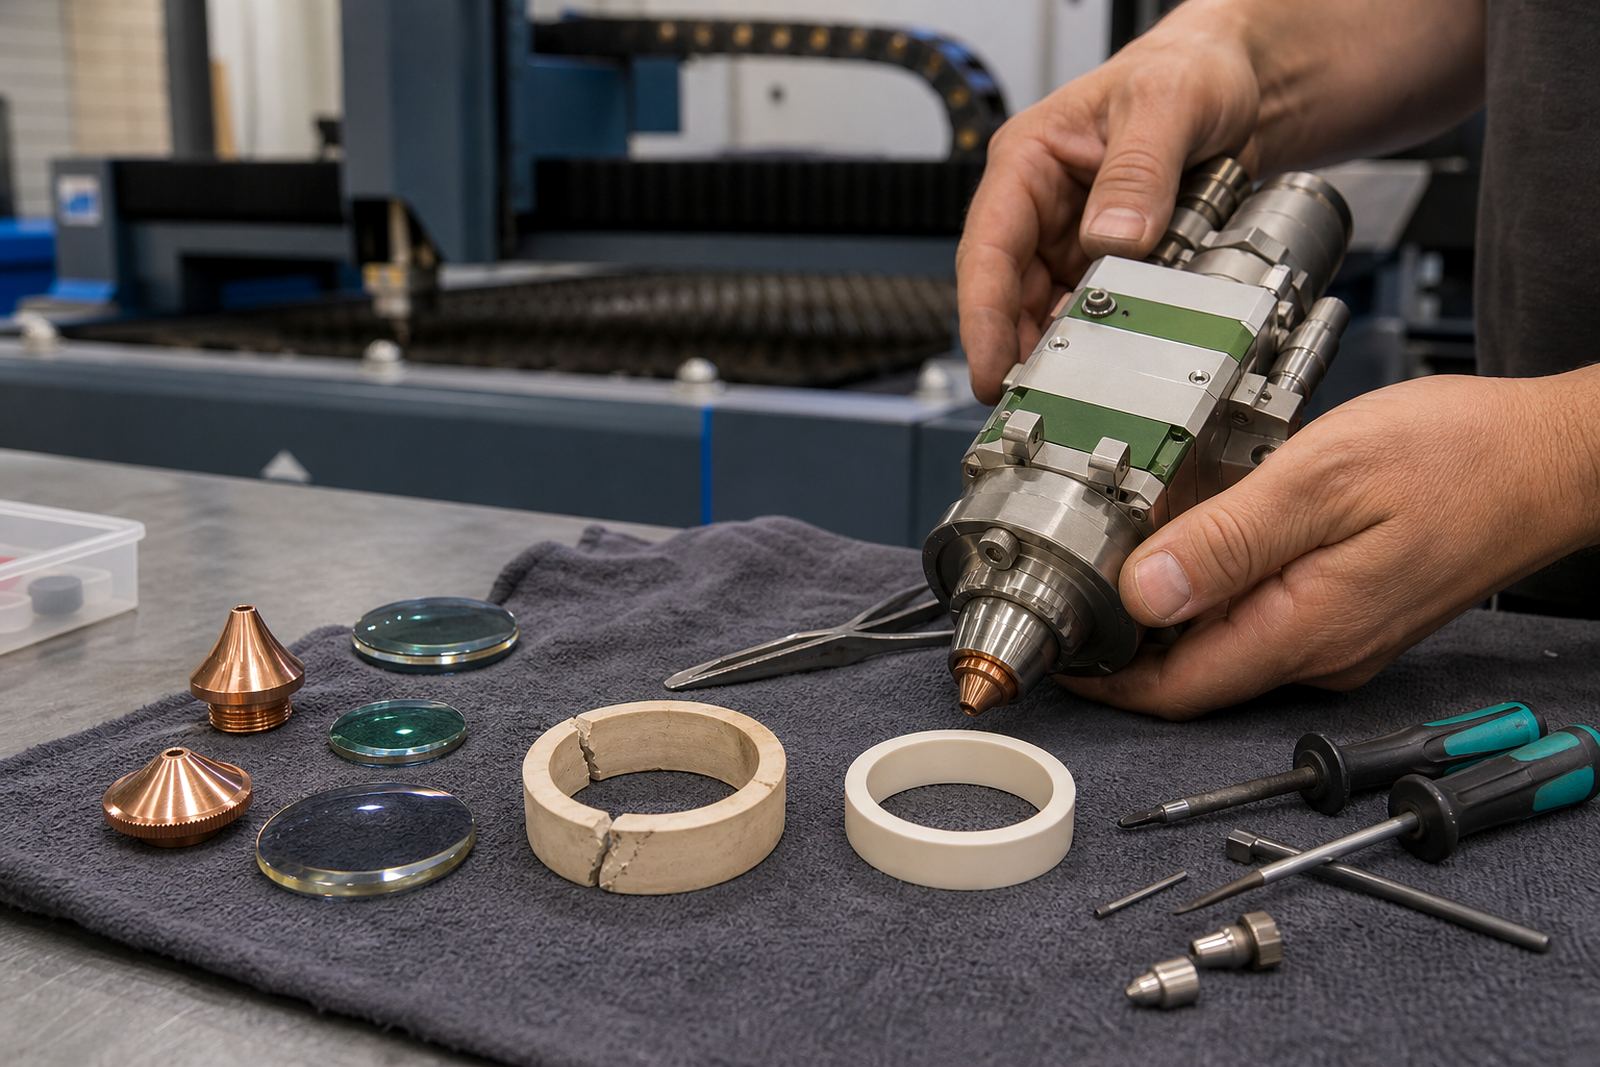
We start with the cutting head on the bench or in place on the machine, depending on the access available and the condition of the unit. The technician checks the nozzle seat, ceramic ring, lens holders and the area around the capacitive height sensing parts, then confirms whether dirt, heat marks or a minor crash has disturbed the set-up. If the head has been running with an uneven gas path or a worn seal, the focus reading can look acceptable while the cut tells another story.
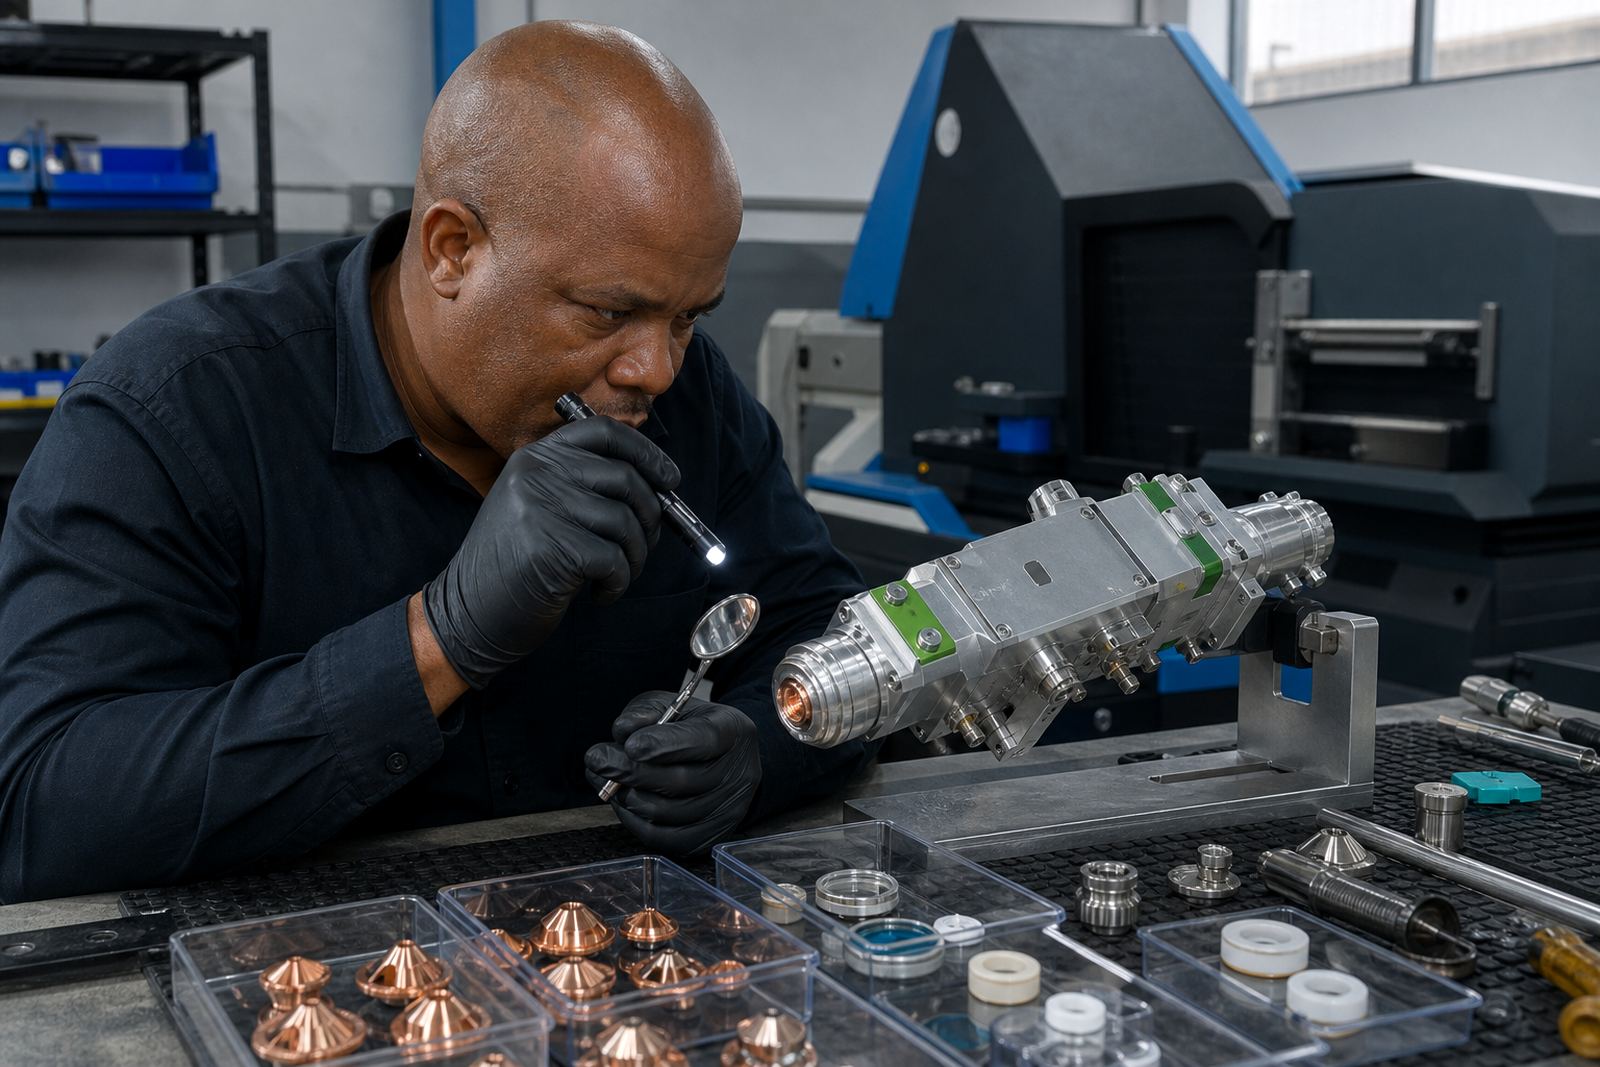
After the physical review, we inspect the beam path and working surfaces for contamination. A clean focus lens and collimator lens help keep the spot stable, while a damaged protective window can distort the cut and waste good settings. On many jobs, the right answer is not a large change to focus but a careful clean, a nozzle correction and a smaller adjustment to the offset. That saves material and avoids chasing the same fault through several test pieces.
- Bench inspection of lens faces and mounts
- Capacitive sensing check where height readings are erratic
- Gas path inspection for leaks, soot or blockage
- Head seal review if dust has entered the assembly
Material checks that guide the final focus offset
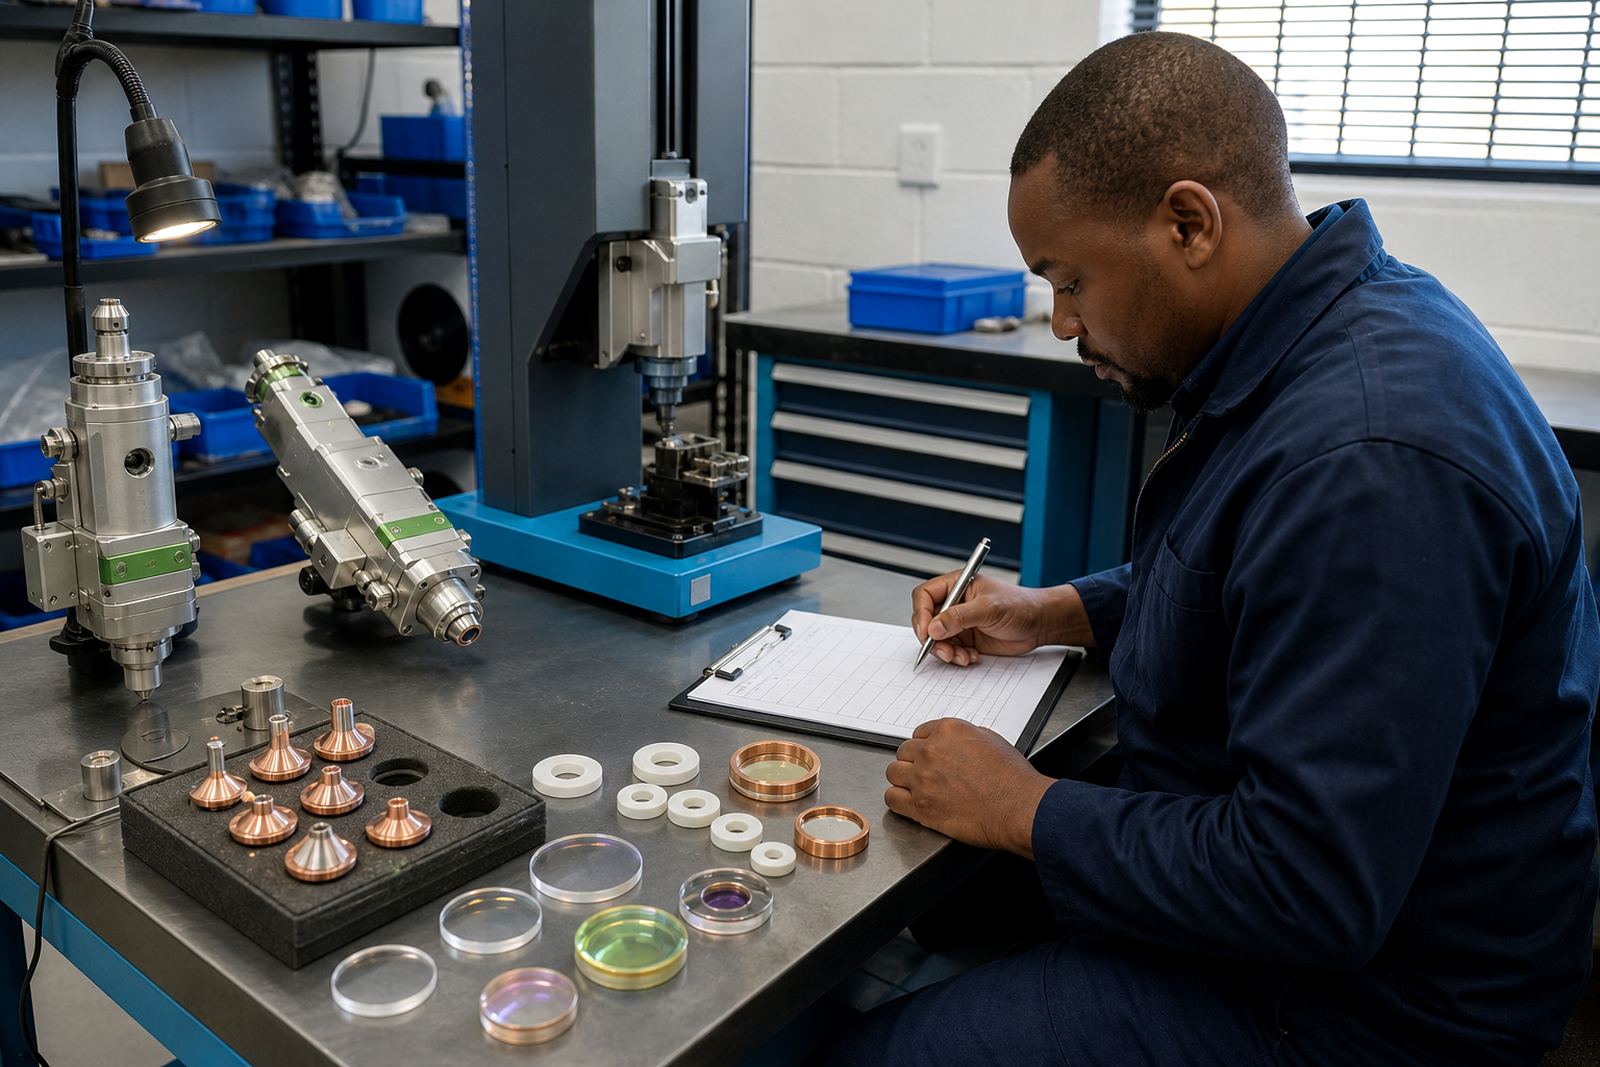
Different sheet thicknesses need different focus positions, and the difference becomes noticeable when you move from thin gauge to heavier plate. Mild steel often wants a slightly different focus trend to stainless, while aluminium can react strongly to nozzle quality and cut speed. We review the actual material requirement and set the focus with those conditions in mind, not from a generic number copied across the machine.
The check also considers the nozzle type in use. A single layer nozzle and a double layer nozzle do not behave the same under pressure, and the gap between the nozzle and sheet can change the apparent focus result. If the head is fitted with the wrong nozzle size, the focus may look fine on the screen yet still produce a rough face or trailing burr. Where practical, we include a note on the preferred range for the job, so the operator has a proper reference for the next run.
Good focus work usually depends on small details: clean optics, a centred nozzle, a stable pierce and a consistent gas stream. Miss one of those and the setting has to work harder than it should.
Bench work and on-site alignment in one service path
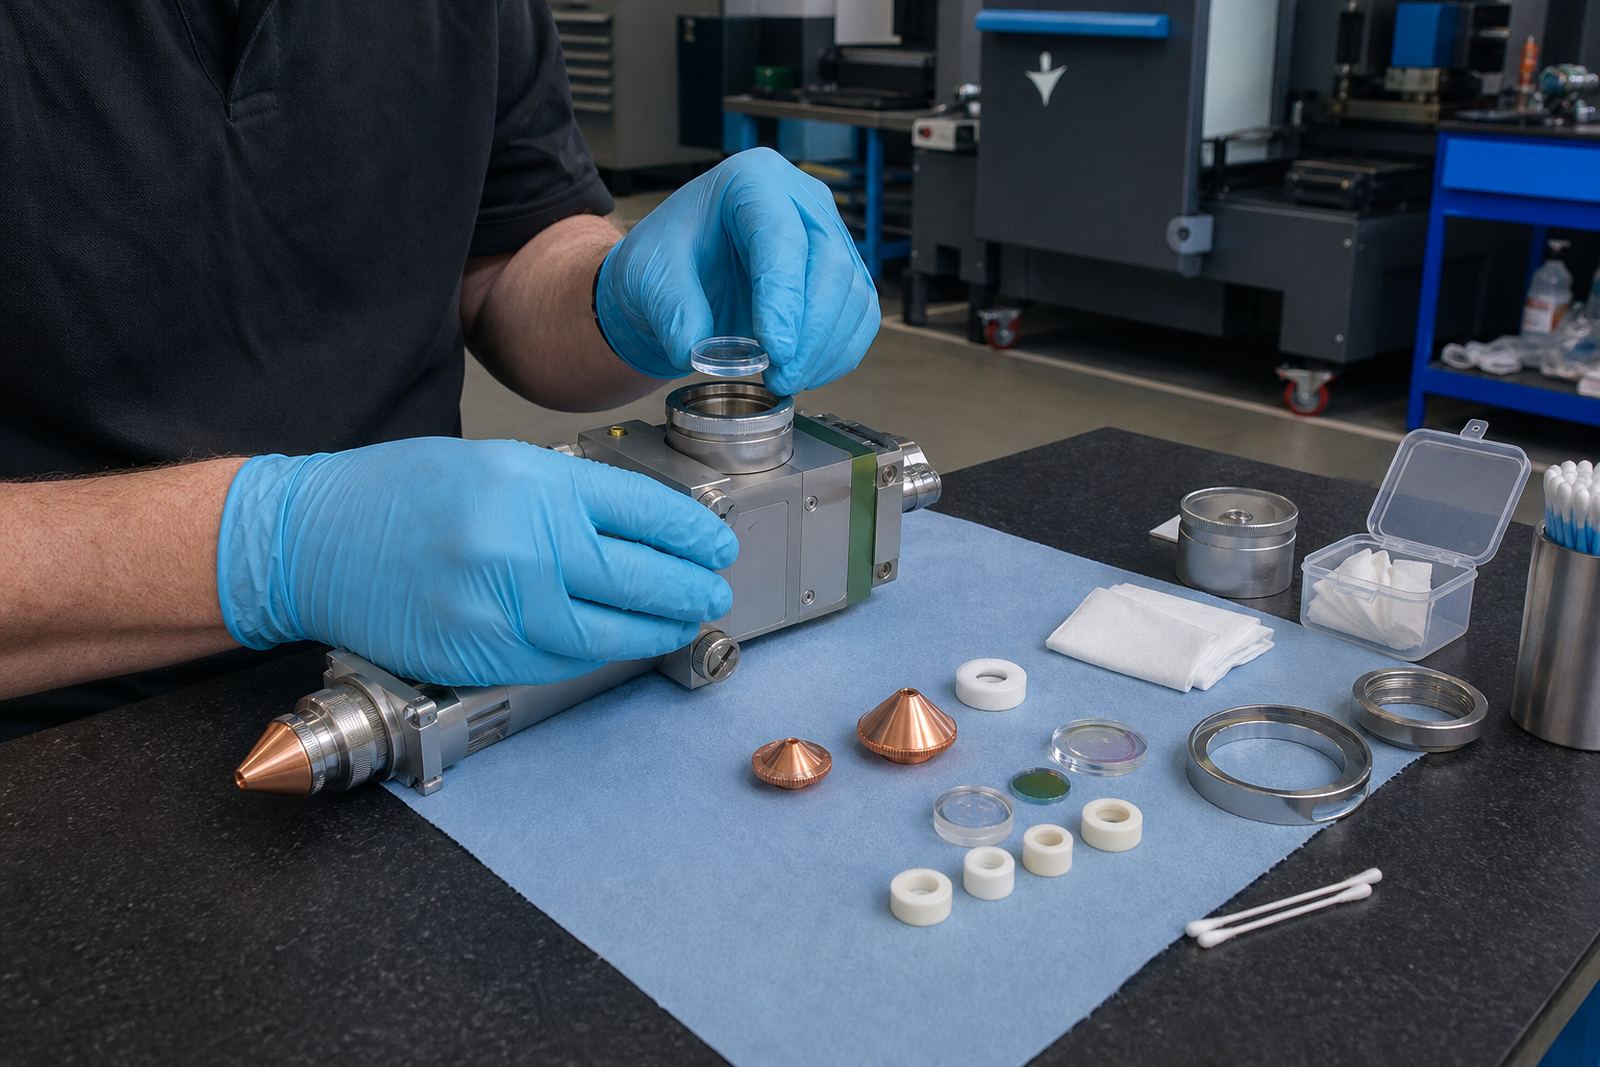
Some heads can be checked properly on the bench, while other machines need the adjustment done where the head is mounted. We offer both. Bench work is useful when the optical stack needs close attention, or when a protective window, ceramic ring or lens set has to be handled in a controlled space. On-site alignment is the better option when the machine is cutting but the focus behaviour is drifting across the table or after a minor collision.
For shops in Spartan, Kempton Park, Johannesburg, Pretoria, Rustenburg, the East Rand, Durban and Cape Town, we keep things practical. The technician can inspect the head, set the focus offset, confirm the nozzle alignment and check the working cut on the machine that is actually doing the job. If the machine has a pattern of repeated poor cuts, we look at the full head condition rather than adjusting focus in isolation.
- Bench setting for heads removed from service
- On-site adjustment for live machines
- Verification cut after the change
- Notes on nozzle size, speed and gas pressure
Turnaround, pricing and the way we quote
Pricing depends on the head condition, the amount of testing required and whether the work is done on the bench or at site. A basic focus setting check is priced differently from a case that also needs lens cleaning, nozzle centring, a capacitive sensor check or a seal rebuild. When a head has crash damage or poor optical cleanliness, the final cost follows the actual work carried out rather than a flat figure for every machine.
Our quote stays linked to the actual parts and labour needed. That means the job can be planned around the head type, the nozzle condition and the level of contamination inside the body. If a spare head needs preparing while the machine is down, that is priced separately from a focus review on the running head. For larger shops with several machines, the scope can be set per head so each unit is handled on its own condition.
Our contact form is the simplest way to begin the job, with the model, material type and any cut faults noted. That gives the technician enough detail to plan the right inspection and avoid unnecessary strip-down work.
Aftercare notes for operators once the focus is set
Once the focus is corrected, the operator still needs a clean and steady head to keep the result in place. We leave practical notes on nozzle care, lens cleaning and how to spot early signs of contamination. If the cut starts to throw more burr or the pierce leaves soot on the face, that is usually a sign to check the nozzle, window or gas path before changing the focus again.
Good aftercare is not about constant adjustment. It is about keeping the parts that affect the beam in decent condition and watching for changes in cut behaviour. A protective window with a mark on it, a worn ceramic ring or a nozzle that has picked up spatter can all push the focus off target. The operator should keep an eye on the cut face, the dross line and the pierce hole so small changes do not grow into larger stoppages.
- Keep the nozzle clean and centred before long runs
- Check the protective window for clouding, pitting or burn marks.
- Watch for cut taper after a material or thickness change
- Record the working focus offset for each job type
Key facts
| Service | Focus Setting Check |
|---|---|
| Head types | Fibre laser cutting heads for sheet-metal machines |
| Related parts | Nozzles, focus lenses, collimator lenses, protective windows, ceramic rings |
| Check points | Focus offset, nozzle centring, gas path, capacitive sensing, lens condition |
| Work locations | Spartan, Kempton Park, Johannesburg, Pretoria, Rustenburg, the East Rand, Durban and Cape Town |
| Delivery format | Bench service or on-site alignment with written working notes |