
What the Rustenburg floor was reporting
The job came from a sheet-metal operation serving mining work in Rustenburg, where cutting quality matters because part edges, pierce points and hole shapes must stay consistent across thicker plate and shorter nesting runs. The team had already noticed flare at the nozzle end, uneven cut faces on some jobs and a small but steady drift in consumable seating. That mix usually points to more than one fault, so the visit had to cover the gas path, nozzle centring and the condition of the head body itself.
The brief was practical rather than cosmetic. They needed the cutting head checked on site, the consumables matched to the head properly, and the cause of gas leakage traced without pulling the machine out of production for a long spell. Because the shop handles mixed work in carbon steel and stainless steel, the setup had to suit different pierce demands and not force the operator to keep chasing settings through the shift.
What we carried into the job bag
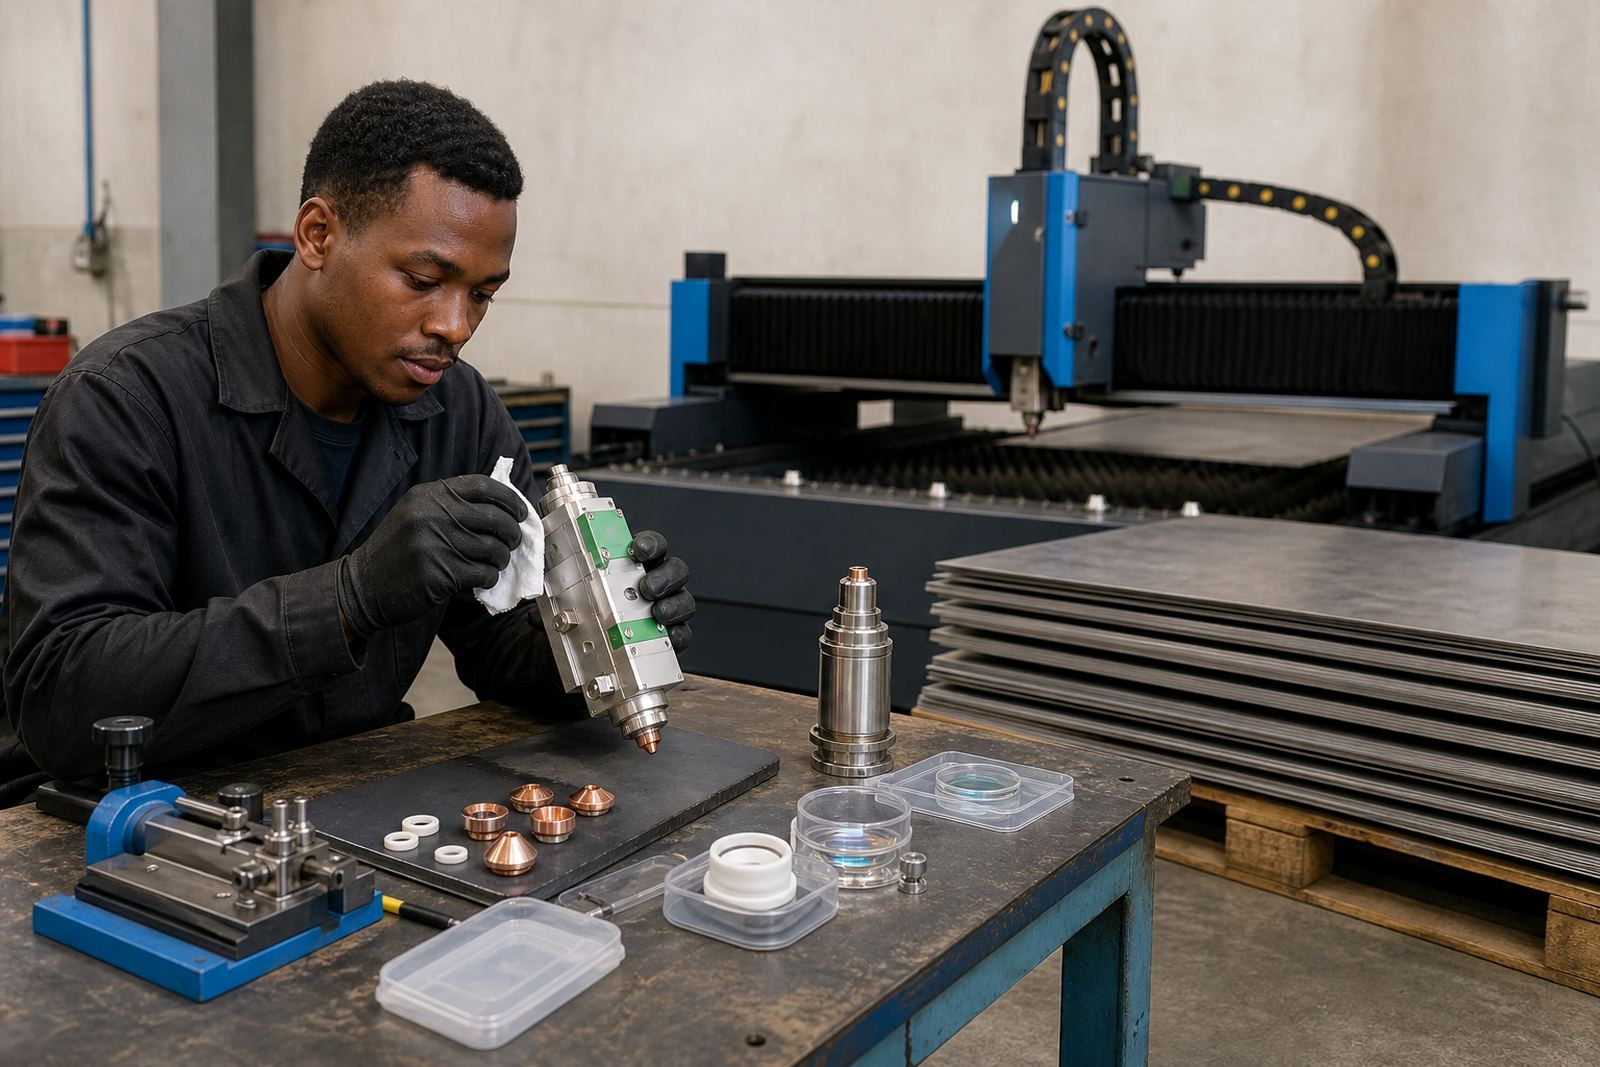
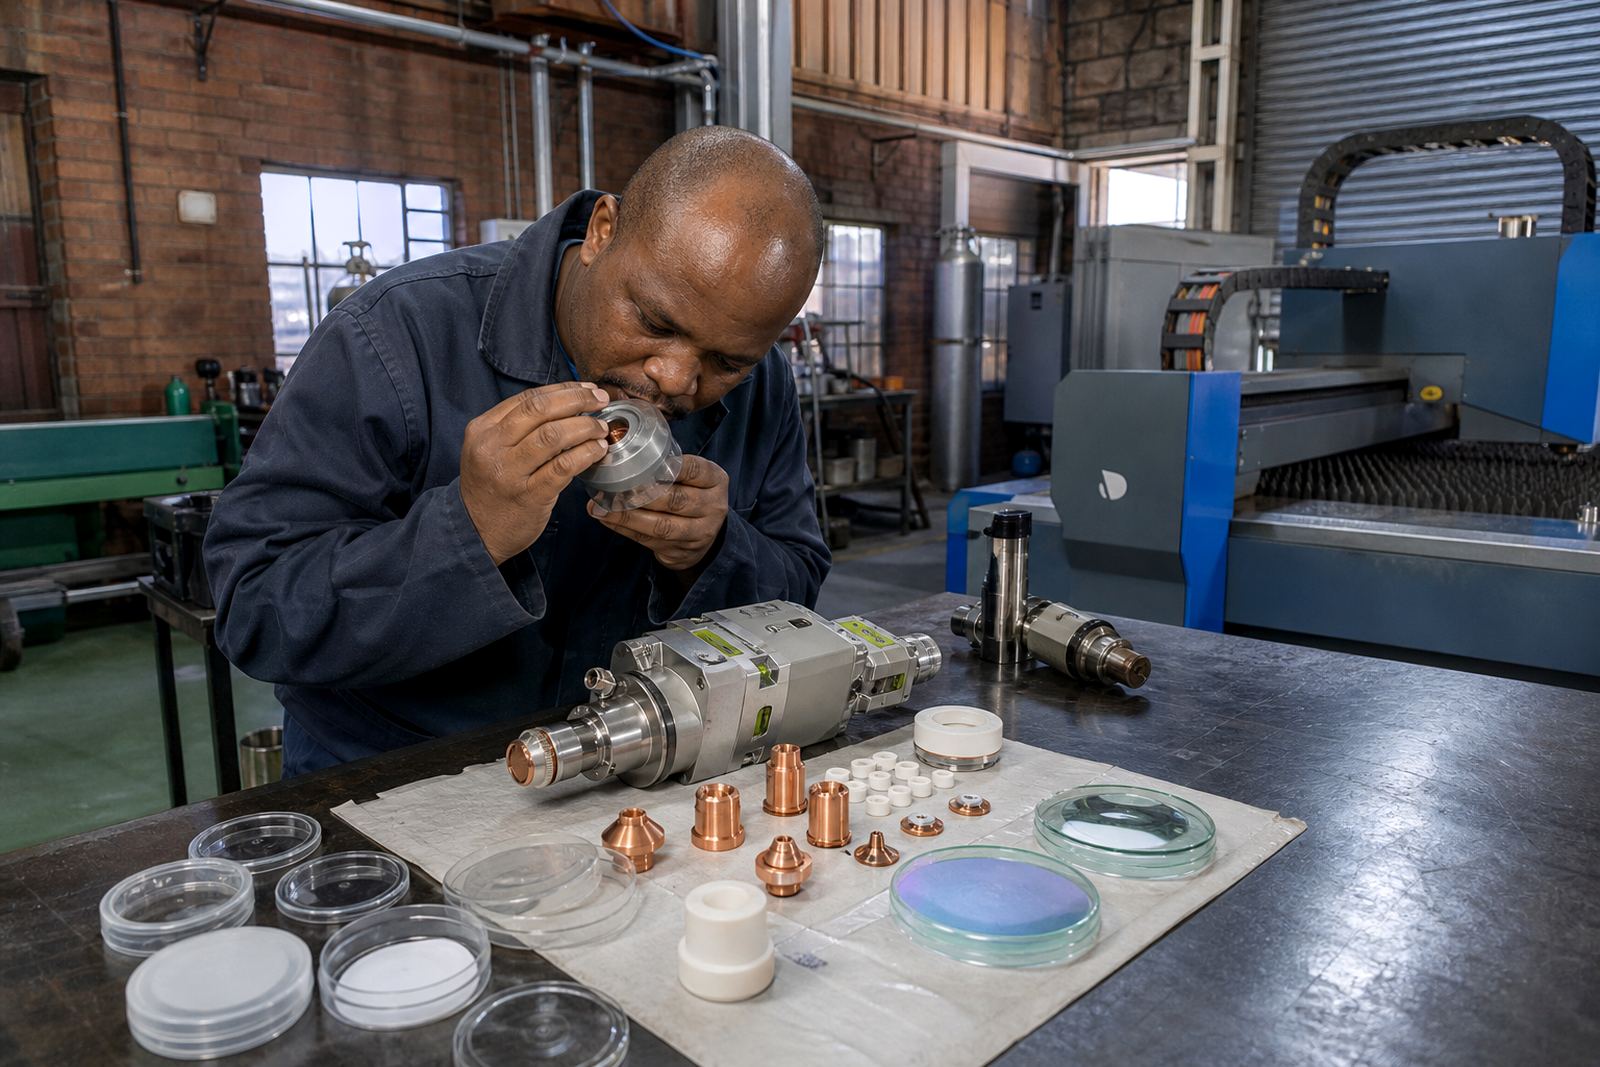
We went in with fibre laser cutting head consumables and the parts usually needed when a head is no longer sealing cleanly at the front end. That included nozzles, a replacement ceramic ring, protective windows and the small sealing parts used in a head service. On a job like this, a new nozzle alone is rarely enough if the gas stream is escaping around a worn seat or a lens chamber has picked up dust.
- Single layer nozzles for general cutting and pierce control
- Double layer nozzles where gas flow stability needed extra control
- Protective windows to guard the optics from spatter and dust
- Focus and collimator lenses where inspection showed contamination or wear
- Ceramic ring replacement for damaged or heat-marked seating surfaces
The aim was not to overfit the head with parts. It was to restore the sealing faces, optical path and nozzle position so the machine could cut with less fuss from the operator.
Bench checks before the head went back in line
We first inspected the cutting head on the bench to isolate the issue properly. The gas path was checked for leakage, the nozzle seat was examined for damage, and the lens stack was opened so dust and heat marks could be seen clearly. A protective window that has picked up fine contamination can still look usable at a glance, but under bright light the coating marks and edge haze tell a different story.
The focus setting also needed attention. Once a head starts drifting, operators often adjust pierce or cut settings on the machine side, which hides the real fault. We reset the focus position, checked the capacitive height sensing reference and cleaned the contact points that guide head stability. The nozzle centring was then corrected to bring the assist stream onto the optical axis.
- Gas leakage test at the nozzle end
- Nozzle centring and fit correction
- Lens inspection and cleaning routine
- Capacitive sensor check for stable height control
- Head seal inspection for heat marks and wear
On-site work beside the machine in Rustenburg
After the bench stage, the field alignment work followed at the Rustenburg site. That part of the visit matters because a head can test well on the bench and still sit slightly off once it is mounted back on the gantry. We checked the mounting faces, then aligned the head so the nozzle sat square to the plate path and the capacitive sensor read cleanly through the working range.
The machine room was not a clean-room environment, which is normal for mining fabrication. Fine dust from plate handling and the shop air can work into a head faster than many teams expect, especially where the cuts run through repeated short jobs. We therefore tightened the cleaning routine around the protective window, the nozzle end and the visible internal seating faces. The operator was also shown how to identify early signs of a leaking front end before the damage reaches the lenses.
Timing, handled in measured steps
Our team finished the job in planned visits across two weeks. Week one covered the call-out, fault finding and the first round of bench service. Week two covered the field alignment, final checks and the consumable fit correction after the head was back on the machine. That sequence suited the job because it let us separate the mechanical seating fault from the optical condition rather than chasing both at once.
It also gave the shop room to keep its cutting schedule moving while the head was out for service. For a site working in Rustenburg, that matters when plate is already staged and job cards are lined up for the next shift.
What settled once the head was corrected
Once the nozzle fit, gas path and focus setting were corrected, the cutting action became steadier and the leak at the nozzle end no longer showed up in the same way. The consumables seated properly, the protective window stayed cleaner for longer and the head felt less fussy during setup. Edge quality was more consistent on the plate types the shop was running that week, with fewer small adjustments needed from one part family to the next.
For the client, the main benefit was firmer control of stock movement and less waste from misprints. The machine no longer carried the drag of a misfitting front end, and the operator had a cleaner baseline to work from when moving between jobs. That is usually where a proper head service pays off, because it removes the hidden faults that waste time in the middle of a shift.
- Cleaner sealing at the nozzle end
- Better seating of the consumable stack
- More stable focus position after reset
- Improved height sensing behaviour
- Less operator correction during changeovers
The next similar Rustenburg call-out
If we were asked to handle a similar mining fabrication head in Rustenburg again, we would follow the same order: inspect the gas path, confirm nozzle centring, check the lens stack and test the capacitive sensor before the head goes back onto the machine. That order catches the faults that usually travel together and it avoids changing parts that are still serviceable.
We would also keep a sharp eye on cleaning discipline. In dusty shop conditions, a protective window and nozzle end can look presentable while the seating face is already starting to shift. Catching that early keeps the head in a better operating state and reduces the chance of a more serious crash or seal failure later on.
Key facts
| Project | Rustenburg Mining Fab |
|---|---|
| Location | Rustenburg, North West |
| Service type | Field call-out with bench head service |
| Main fault | Gas leakage at nozzle end |
| Correction scope | Consumable fit correction and head alignment |
| Timeline | 2 weeks |
| Parts used | Nozzles, protective window, ceramic ring, sealing parts |
| Technical checks | Focus setting, capacitive sensor, gas path, nozzle centring |