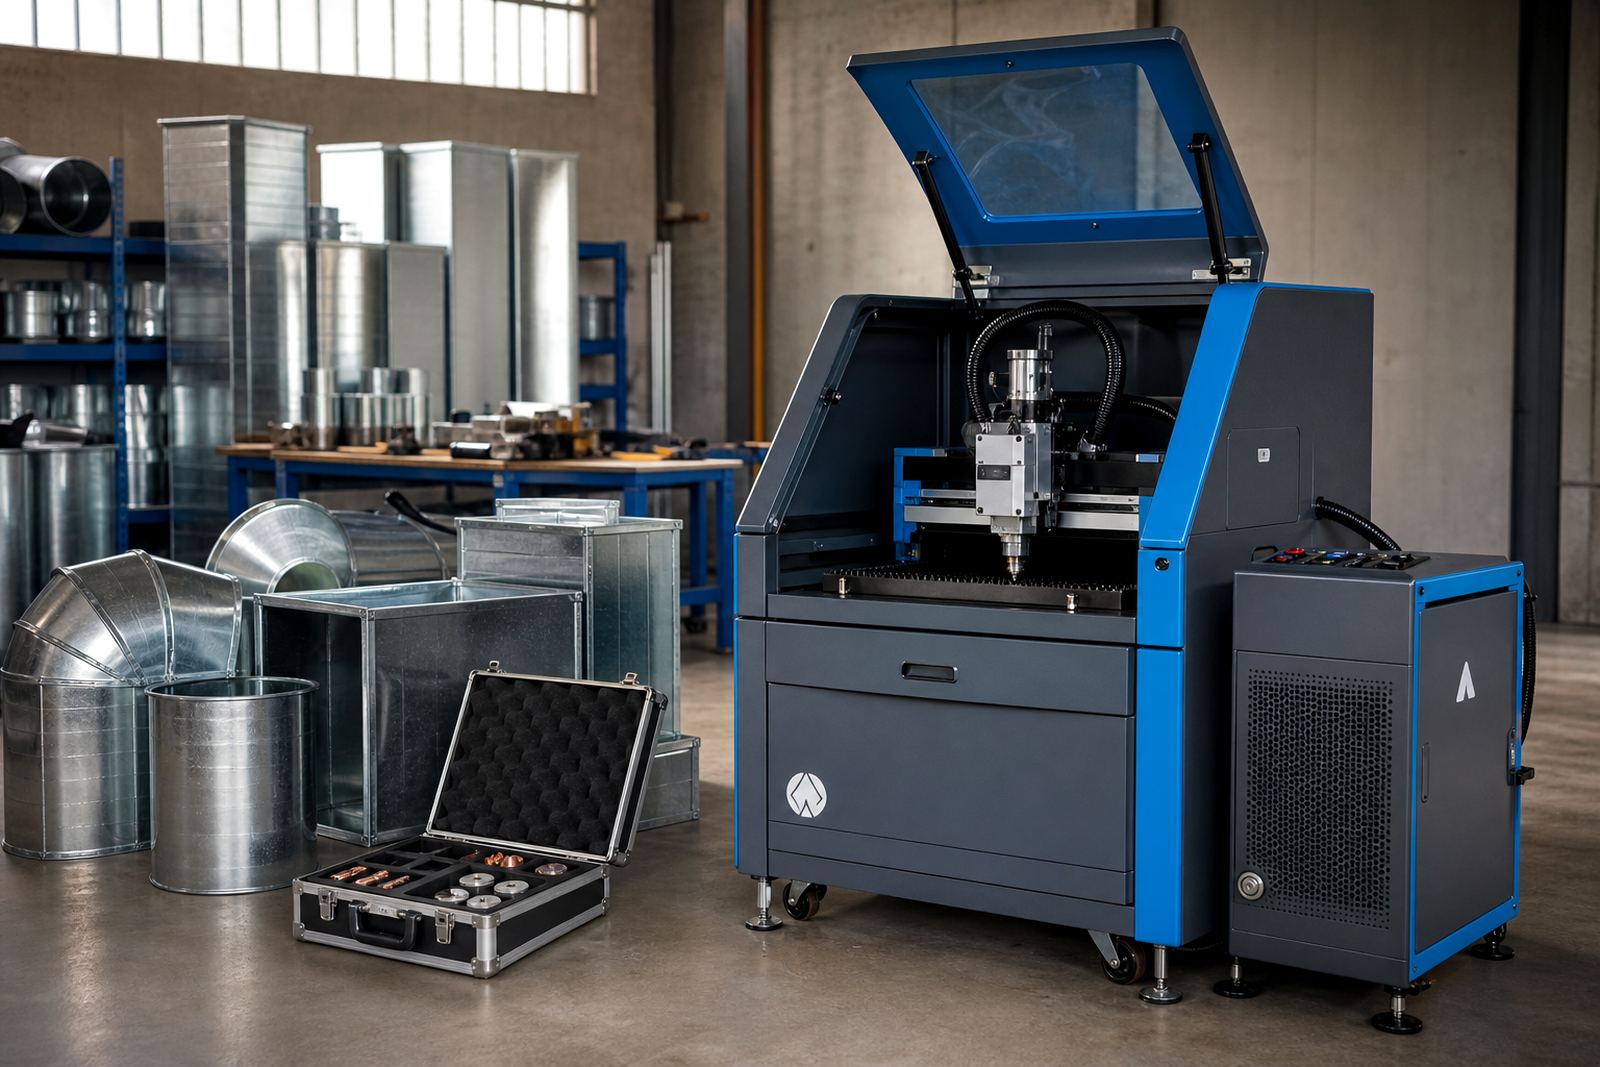

Pretoria West, with a head that would not settle
The job came from a Pretoria West fabrication shop cutting mild steel sheet for day-to-day production. Their operators had already seen inconsistent pierce starts, a wandering stand-off and cuts that changed from clean to rough after short runs, which usually points to more than one part in the head stack.
We treated it as a full cutting head fault rather than a single nozzle issue. The brief was to check the capacitive sensing circuit, inspect the ceramic ring and contact pin contact area, then set the head back to a stable working condition for normal sheet-metal cutting.
- Client type: sheet-metal fabrication shop
- Town: Pretoria West
- Fault line: capacitive sensing instability
- Area affected: ceramic assembly and contact pin wear
What the shop reported at the machine
The machine could still cut, but the cut quality drifted and the sensing system was no longer holding a steady reference close to the plate. That often shows up when a ceramic ring has damage, the contact pin face has wear, or the head has picked up contamination from dross and fine dust inside the nozzle path.
They also asked us to check the focus setting and the gas path, because a head can appear to be only a sensing problem while the real issue sits in a second layer of wear. On this job the dust and heat marks made it worth opening the whole front end, not just swapping a nozzle.
- Unstable stand-off during cutting
- Poor repeatability at the start of the cut
- Visible wear at the ceramic contact points
- Dirty passages around the nozzle and seal area
Bench work on the cutting head assembly
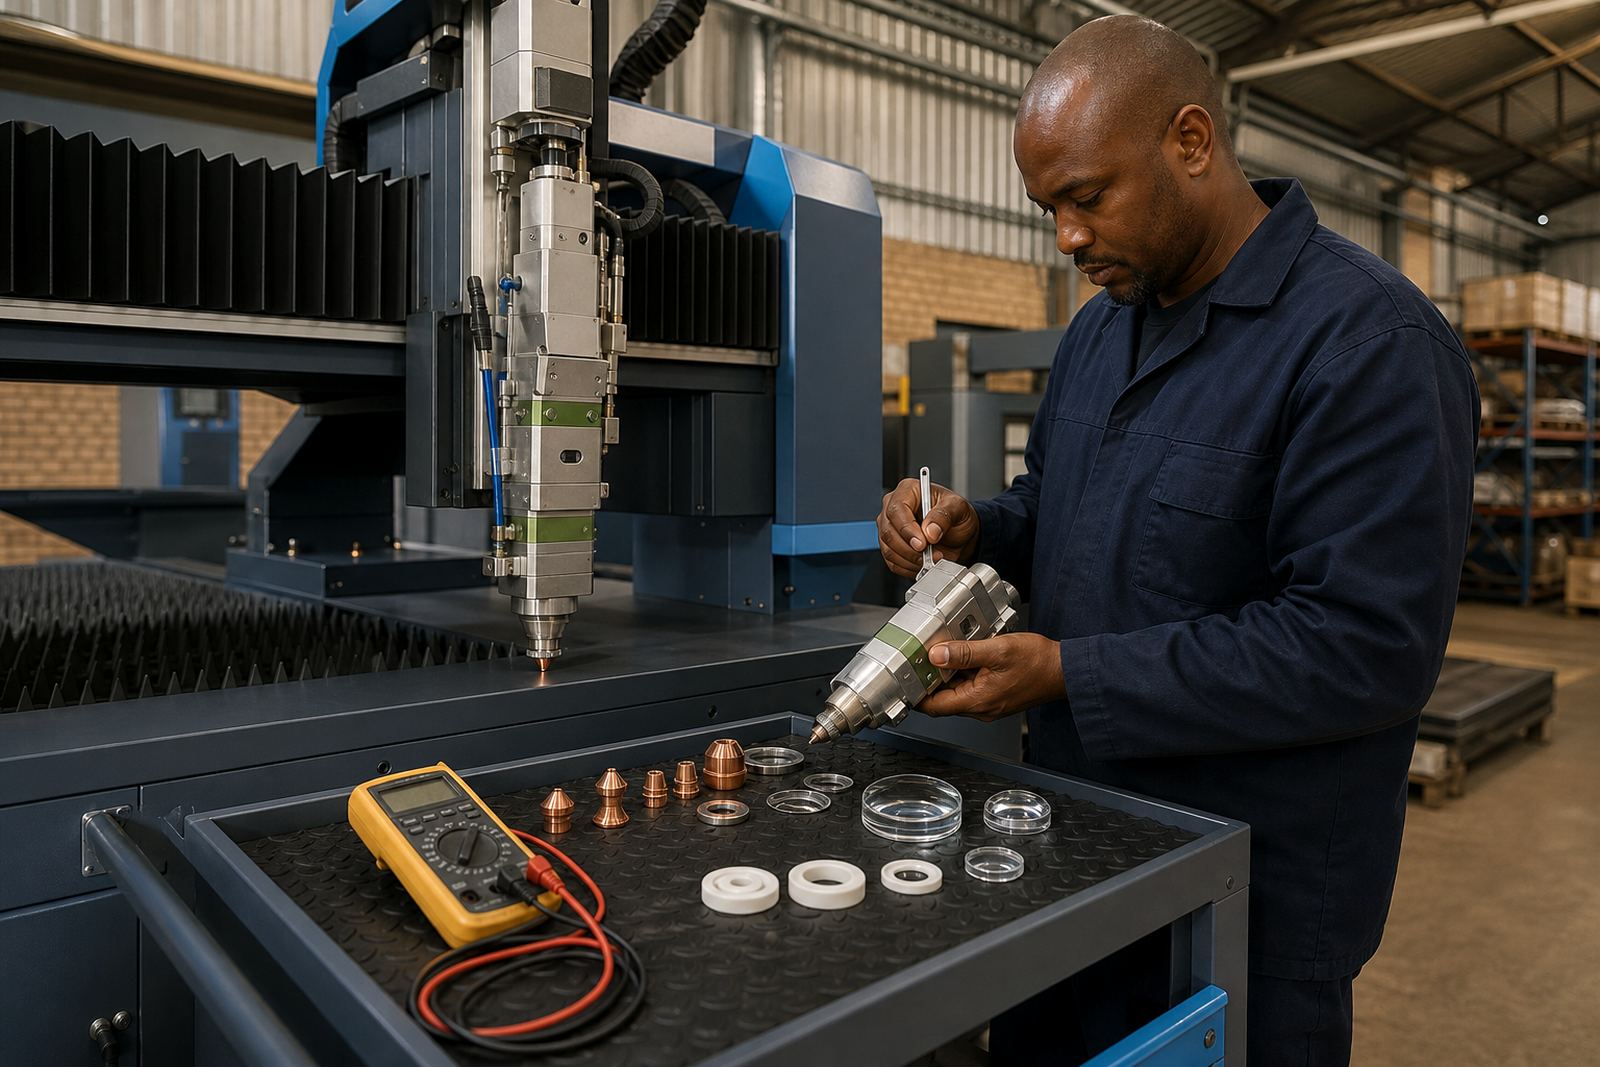
We removed the head for bench service and stripped it in the normal sequence, starting with the protective parts, then the ceramic assembly, then the internal contact surfaces that carry sensing and alignment loads. The worn contact pin parts were replaced, the ceramic ring was changed, and the surrounding seat was cleaned so the new parts could sit true.
The focus lens and collimator lens were checked for marks and light contamination. A small amount of residue on those surfaces can alter the beam path enough to make the head seem unstable even when the electronics are still working properly. After cleaning we checked the lens seating and the nozzle centring so the beam would stay central through the head.
- Bench head service completed
- Ceramic ring replaced
- Contact pin wear corrected
- Focus and collimator lenses inspected and cleaned
- Nozzle centring reset
Field alignment back at the Pretoria West machine
Once the head was reassembled, we took it back to the machine for on-site alignment and a fresh capacitive sensor check. That part matters because a bench build can look correct, but the final cut position still depends on how the head reads the bed, the plate and the motion path when it is mounted again.
We set the focus position, checked the sensing height against the plate surface, and verified the nozzle path with a short cutting trial. The goal was not only to make the head work, but to make it work in a repeatable way on thin and mid-thickness sheet where sensing errors show up fast.
- On-site head alignment completed
- Capacitive sensor check repeated on the machine
- Focus setting checked against the cutting condition
- Gas path inspected for dust and restriction
Two weeks from first fault to stable cutting
The work ran over two weeks in the normal sequence for a damaged head with sensing wear. Week one covered strip-down, inspection, part replacement and cleaning on the bench. Week two covered refit, alignment and cut testing at the Pretoria West machine, with minor adjustment to the head height and nozzle position after the first set of cuts.
That second stage was useful because ceramic wear rarely sits alone. In this case the wear pattern had reached the contact pin and the sensing face at the same time, so one part swap would not have held the job together for long. The machine was steadier once the full stack had been set back properly.
- Week 1: strip-down and parts inspection
- Week 1: ceramic and contact parts replaced
- Week 2: alignment and sensing checks on site
- Week 2: cut trial and fine adjustment
The result on the cut table
After the service, the head tracked a steadier sensing height and the starts became more consistent across the sheet. Cut edges were cleaner, the piercing behaviour settled, and the operators no longer had to keep chasing the head setting between parts. That matters in a shop where the same machine has to move through short runs and longer sheets without constant correction.
The practical gain was less interruption and less scrap from unstable sensing. We left the shop with a cleaner head path, fresh wear parts in place, and a known focus setting that matched the material they were cutting at the time.
- More stable capacitive sensing
- Cleaner pierce starts
- Better cut repeatability
- Less time spent correcting head height
What we would bring into the next laser cutting head service
On a similar fault we would still open the whole head stack before changing assumptions. Capacitive sensing problems often begin with ceramic wear, pin wear, dust on the seating faces or a lens path that has picked up contamination, so the fastest route is usually a proper inspection rather than one part at a time. That approach saves a shop from fitting the wrong piece and masking the real fault.
For Pretoria West and other Gauteng sheet-metal shops, the useful habit is to keep the head clean, protect the nozzle path during handling and watch for a change in cut height before the fault becomes a larger repair. A fibre laser head gives better service when the sensing parts, optics and nozzle alignment are all treated as one system.
- Inspect ceramic wear before sensor adjustment
- Check contact pins for pitting and play
- Keep the nozzle and lens path clean
- Reset focus after any head rebuild
Key facts
| Project | Pretoria West Fab |
|---|---|
| Town | Pretoria West |
| Service | Bench Head Service and On-site Head Alignment |
| Fault | Capacitive sensing fault traced to ceramic assembly and contact pin wear |
| Parts supplied | Ceramic ring, contact pin parts, nozzle and optical wear items |
| Work scope | Capacitive Sensor Check, Focus Setting Check, Lens Cleaning, Nozzle Centring, Gas Path Inspection |