
The brief from the Centurion floor
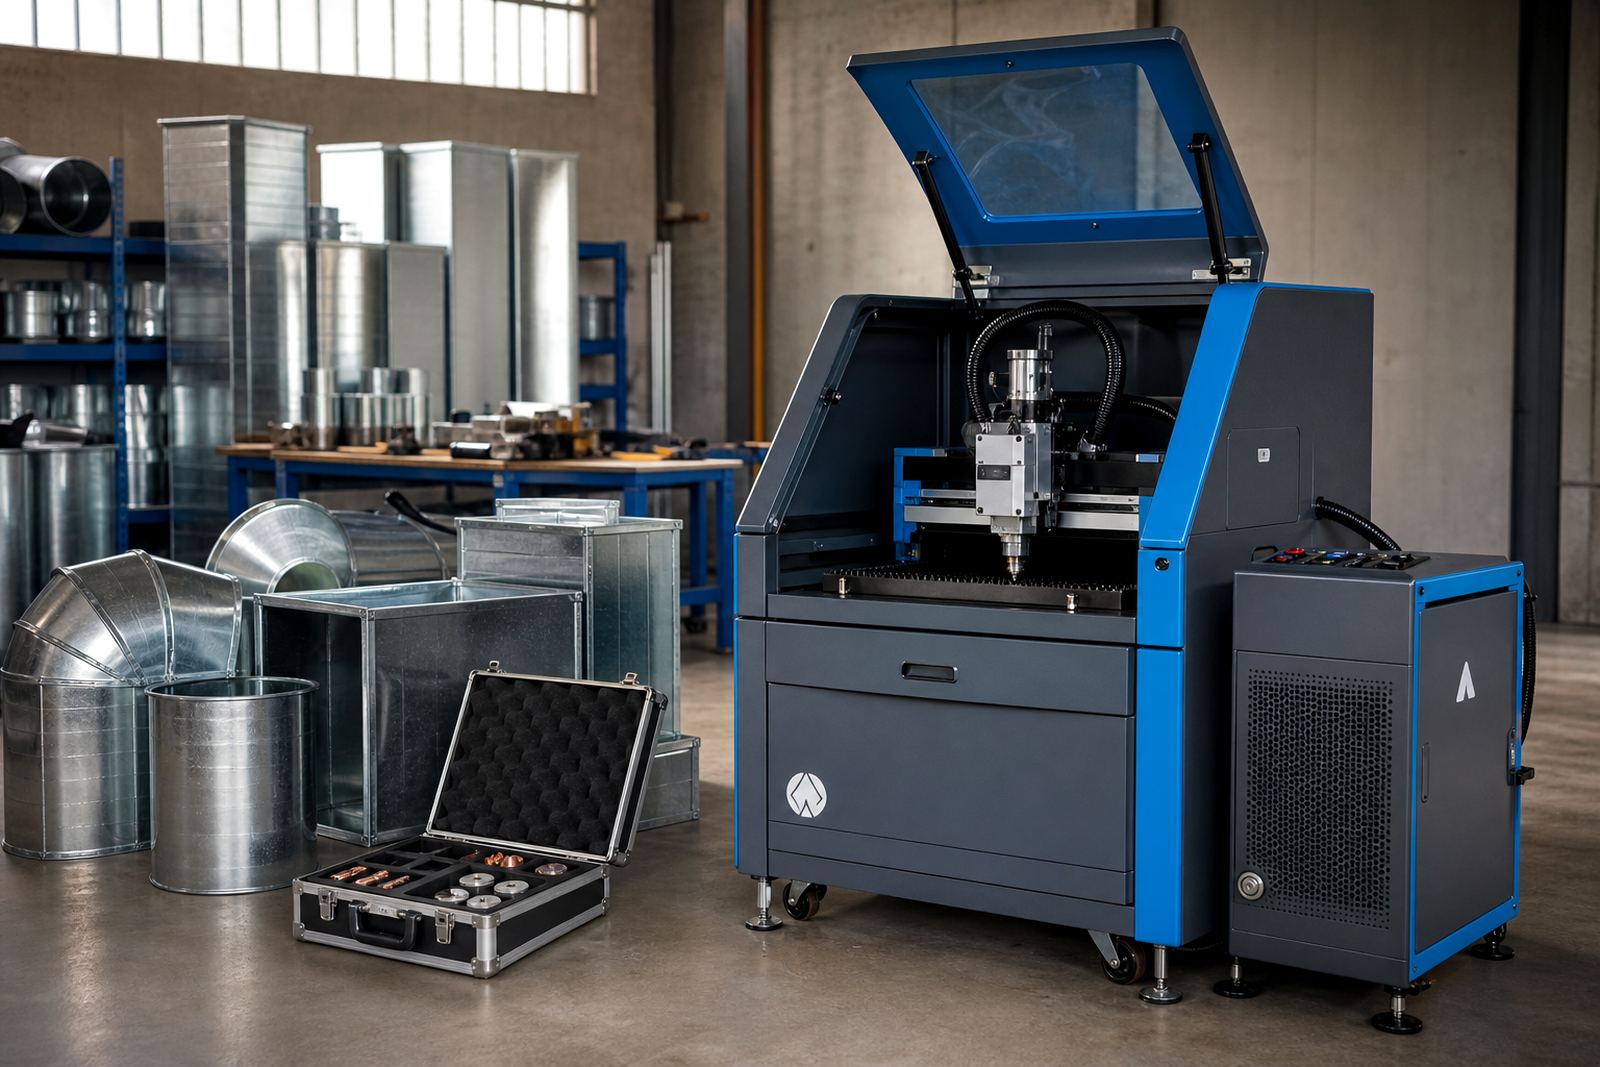
The job came from a Centurion ducting shop that runs sheet-metal work for round and rectangular duct parts, brackets and light fabrication. Their concern was not a breakdown, but the slow drift that shows up when nozzle wear, focus offset and dirty protective glass start stacking against each other.
The brief asked for a practical service visit. We were to review the nozzle stock, check the focus setting against their usual cutting range, inspect the protective window and talk the floor team through the handling steps that stop contamination from getting back into the head.
- Site type: ducting and sheet-metal workshop
- Town: Centurion
- Work area: fibre laser cutting machine and head assembly
- Service window: routine visit in a single planned week
What we brought into the service bay
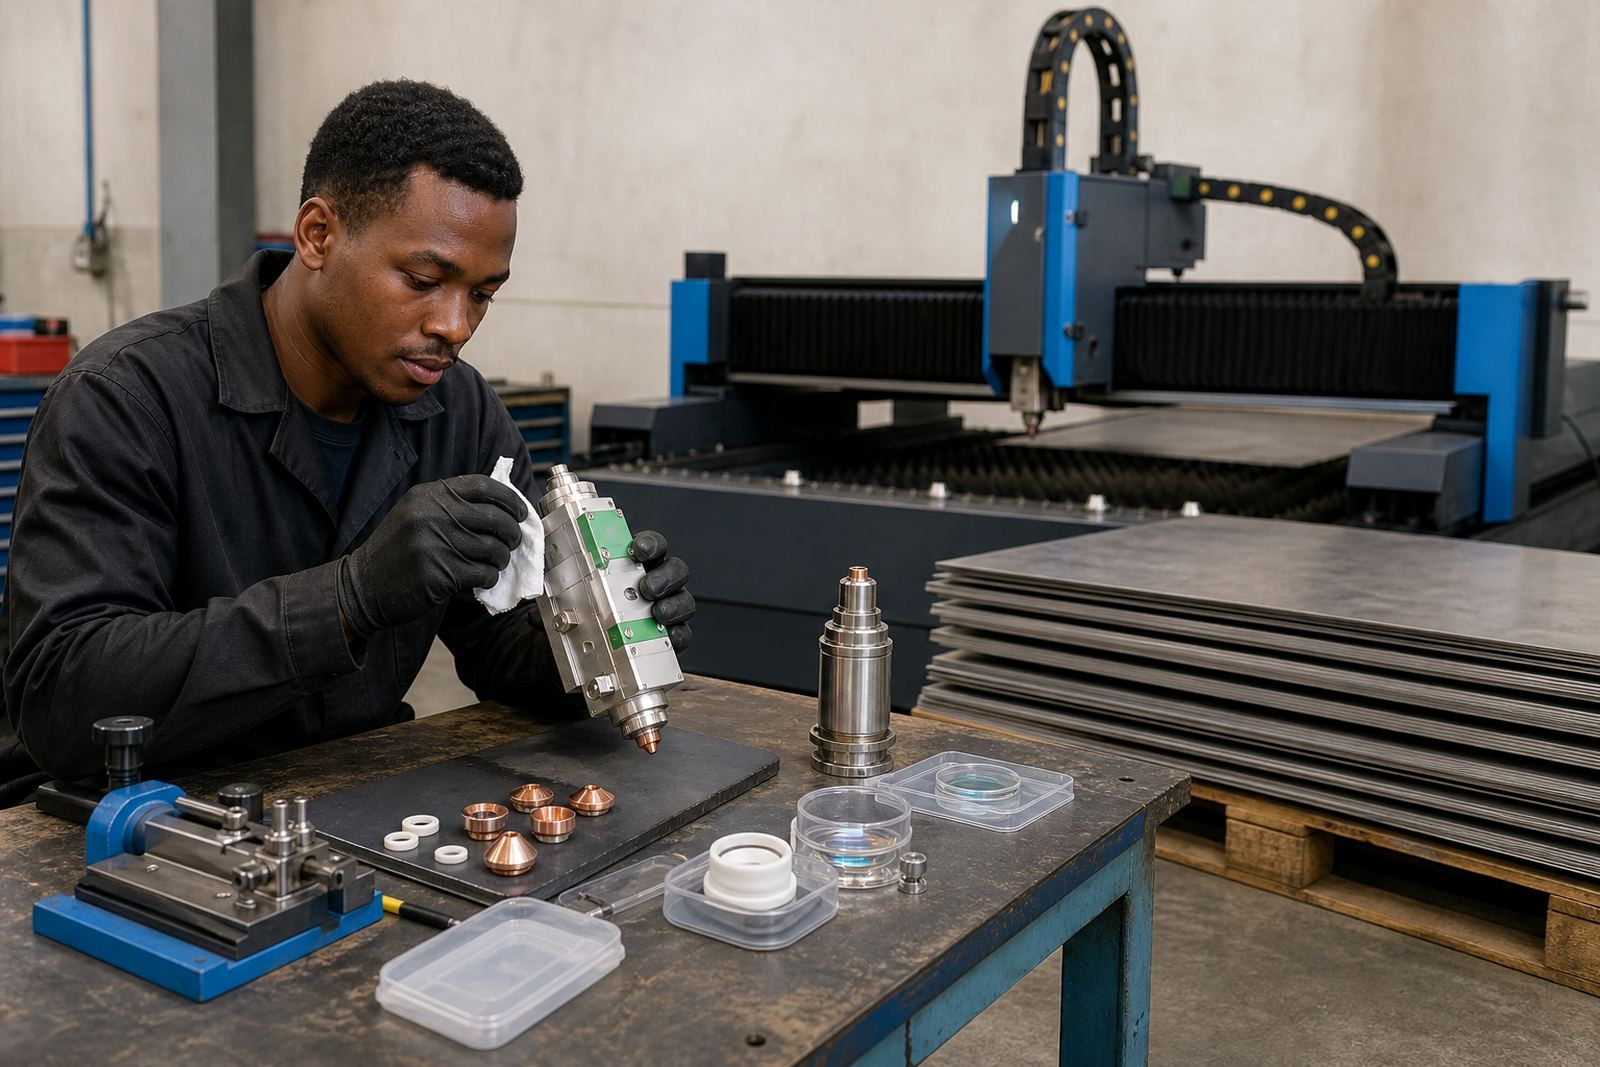
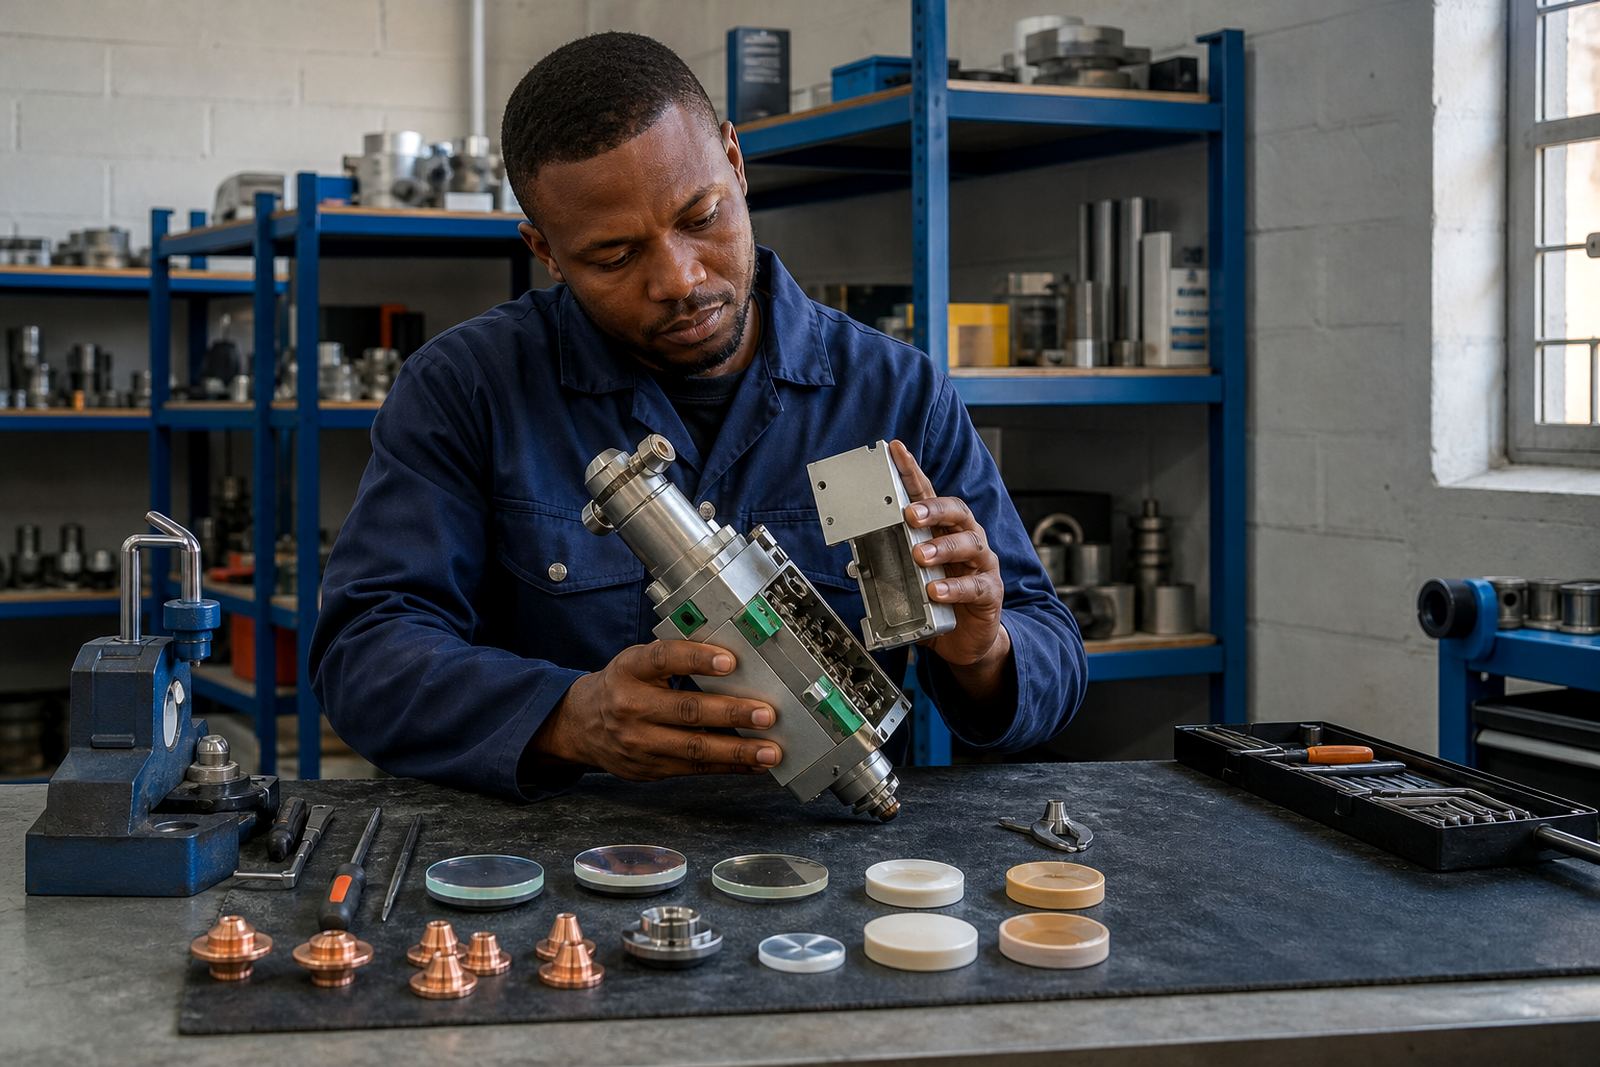
We arrived with replacement nozzles in the common single layer and double layer styles used on fibre laser cutting heads, together with focus and collimator lenses, protective windows and ceramic rings. The bench check also covered the small parts that protect the cutting head body, because a worn seal or cracked ceramic ring can disturb alignment before the operator notices it on the sheet.
On the bench we checked the head for contamination trails, lens marks and any signs of heat stress around the seating faces. The capacitive height sensing path was tested as part of the inspection, then the focus setting was compared with the sheet thicknesses they cut most often. That matters on duct work where the job list changes often and a small offset can leave edge dross or an uneven kerf.
- Nozzles: single layer and double layer stock checked against use
- Optics: focus lens, collimator lens and protective window inspected
- Wear parts: ceramic ring and sealing faces examined
- Controls: capacitive sensing path and focus position verified
A week shaped around machine time
The work ran over one planned week, with the bench portion handled first and the on-site alignment done after the machine was cleared for service. That sequence kept the shop moving while the head was opened, cleaned and set up for the next run.
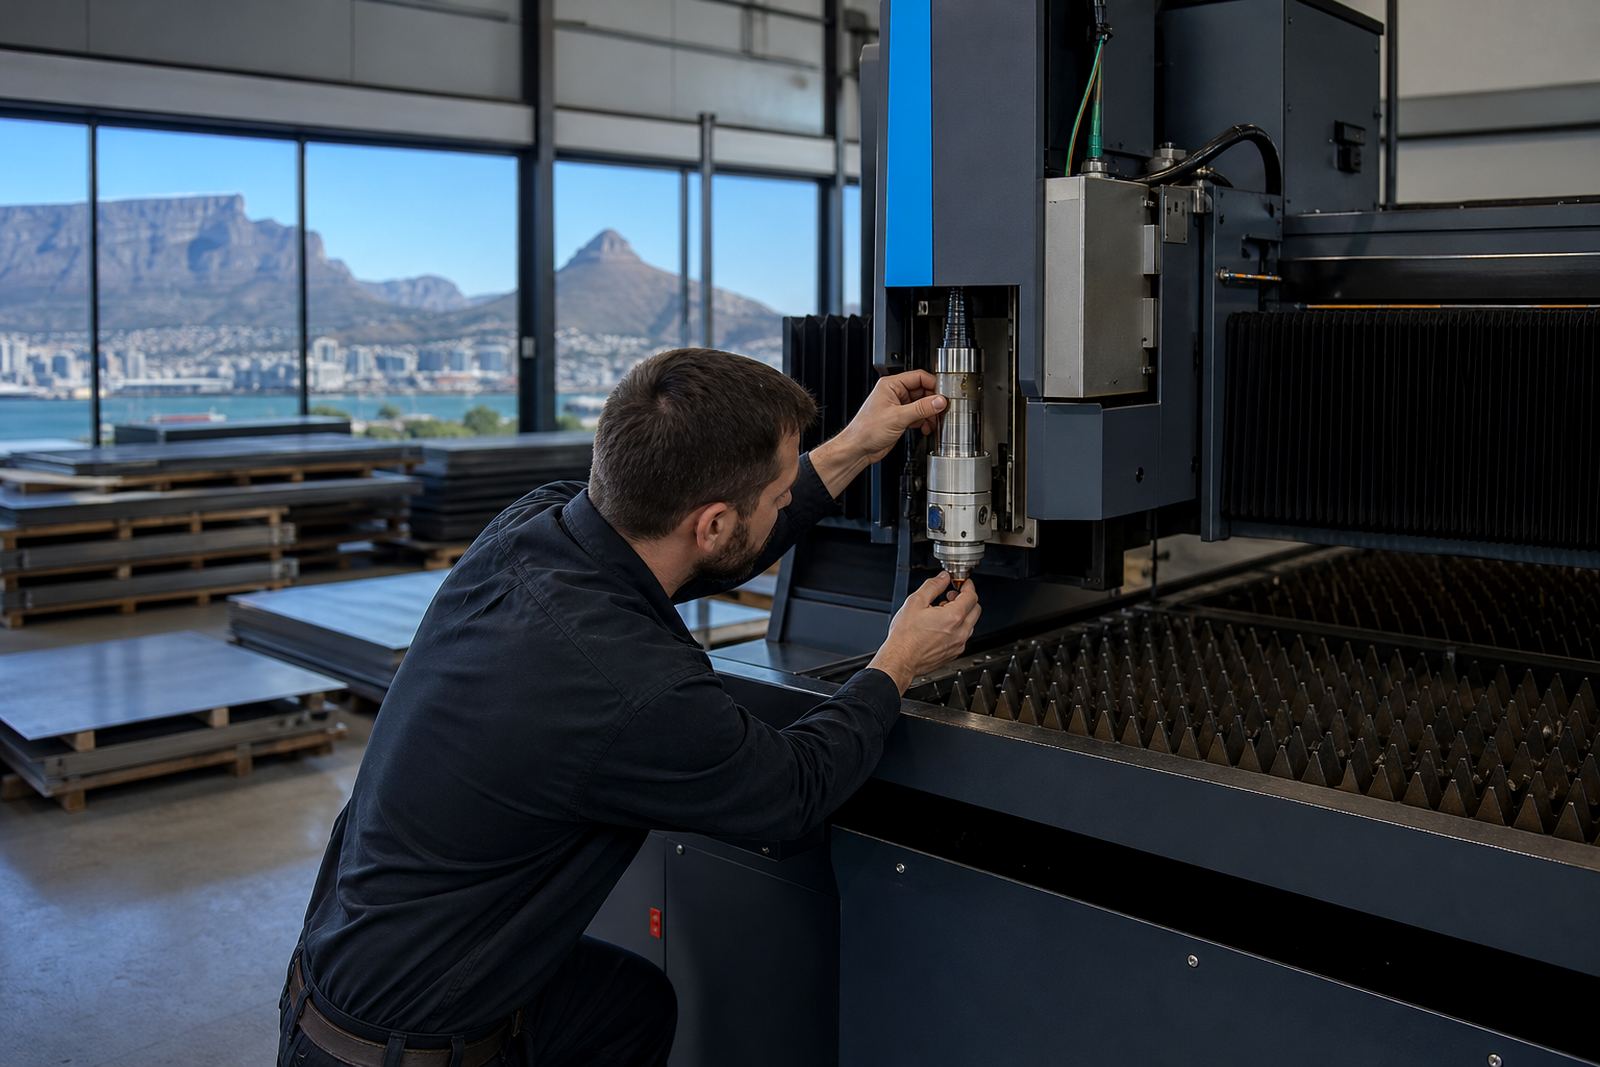
During the on-site visit we carried out nozzle centring, focus setting checks and a gas path inspection. The team also wanted the head seal checked because fine dust from sheet handling can travel into places that do not look exposed at first glance. Where the cap and sensor path needed attention, we adjusted the parts that influence stand-off stability and beam placement over the cut line.
- Week 1: workshop inspection and parts review
- Week 1: bench service, cleaning and wear checks
- Week 1: on-site alignment at the cutting machine
- Week 1: operator handover and handling notes
The operating notes we left with the team
The staff briefing was kept close to day-to-day work. We walked through how a clean nozzle bore, a clear protective window and the right focus position work together when the machine is cutting mild steel and duct parts in short runs. The operators were shown the marks that point to contamination, because a dull edge often starts with the head rather than the program.
We also covered routine cleaning steps around the head face and the parts tray. That included what to check before fitting a new nozzle, how to handle the protective window without finger marks, and when to stop and call for a head inspection instead of pushing through with a doubtful cut. In a shop that changes jobs often, those habits save time and reduce scrap.
- Keep lens and window surfaces free of fingerprints
- Match nozzle condition to the material thickness and cut style
- Watch for changes in cut angle, burr and pierce quality
- Log any head contact or crash before the next shift
Key facts
| Client type | Ducting and sheet-metal workshop |
|---|---|
| Town | Centurion |
| Service scope | Bench head service and on-site head alignment |
| Parts covered | Nozzles, focus lenses, collimator lenses, protective windows, ceramic rings |
| Checks completed | Nozzle centring, focus setting, capacitive sensor check, gas path inspection |
| Project timing | Routine visit completed over one planned week |